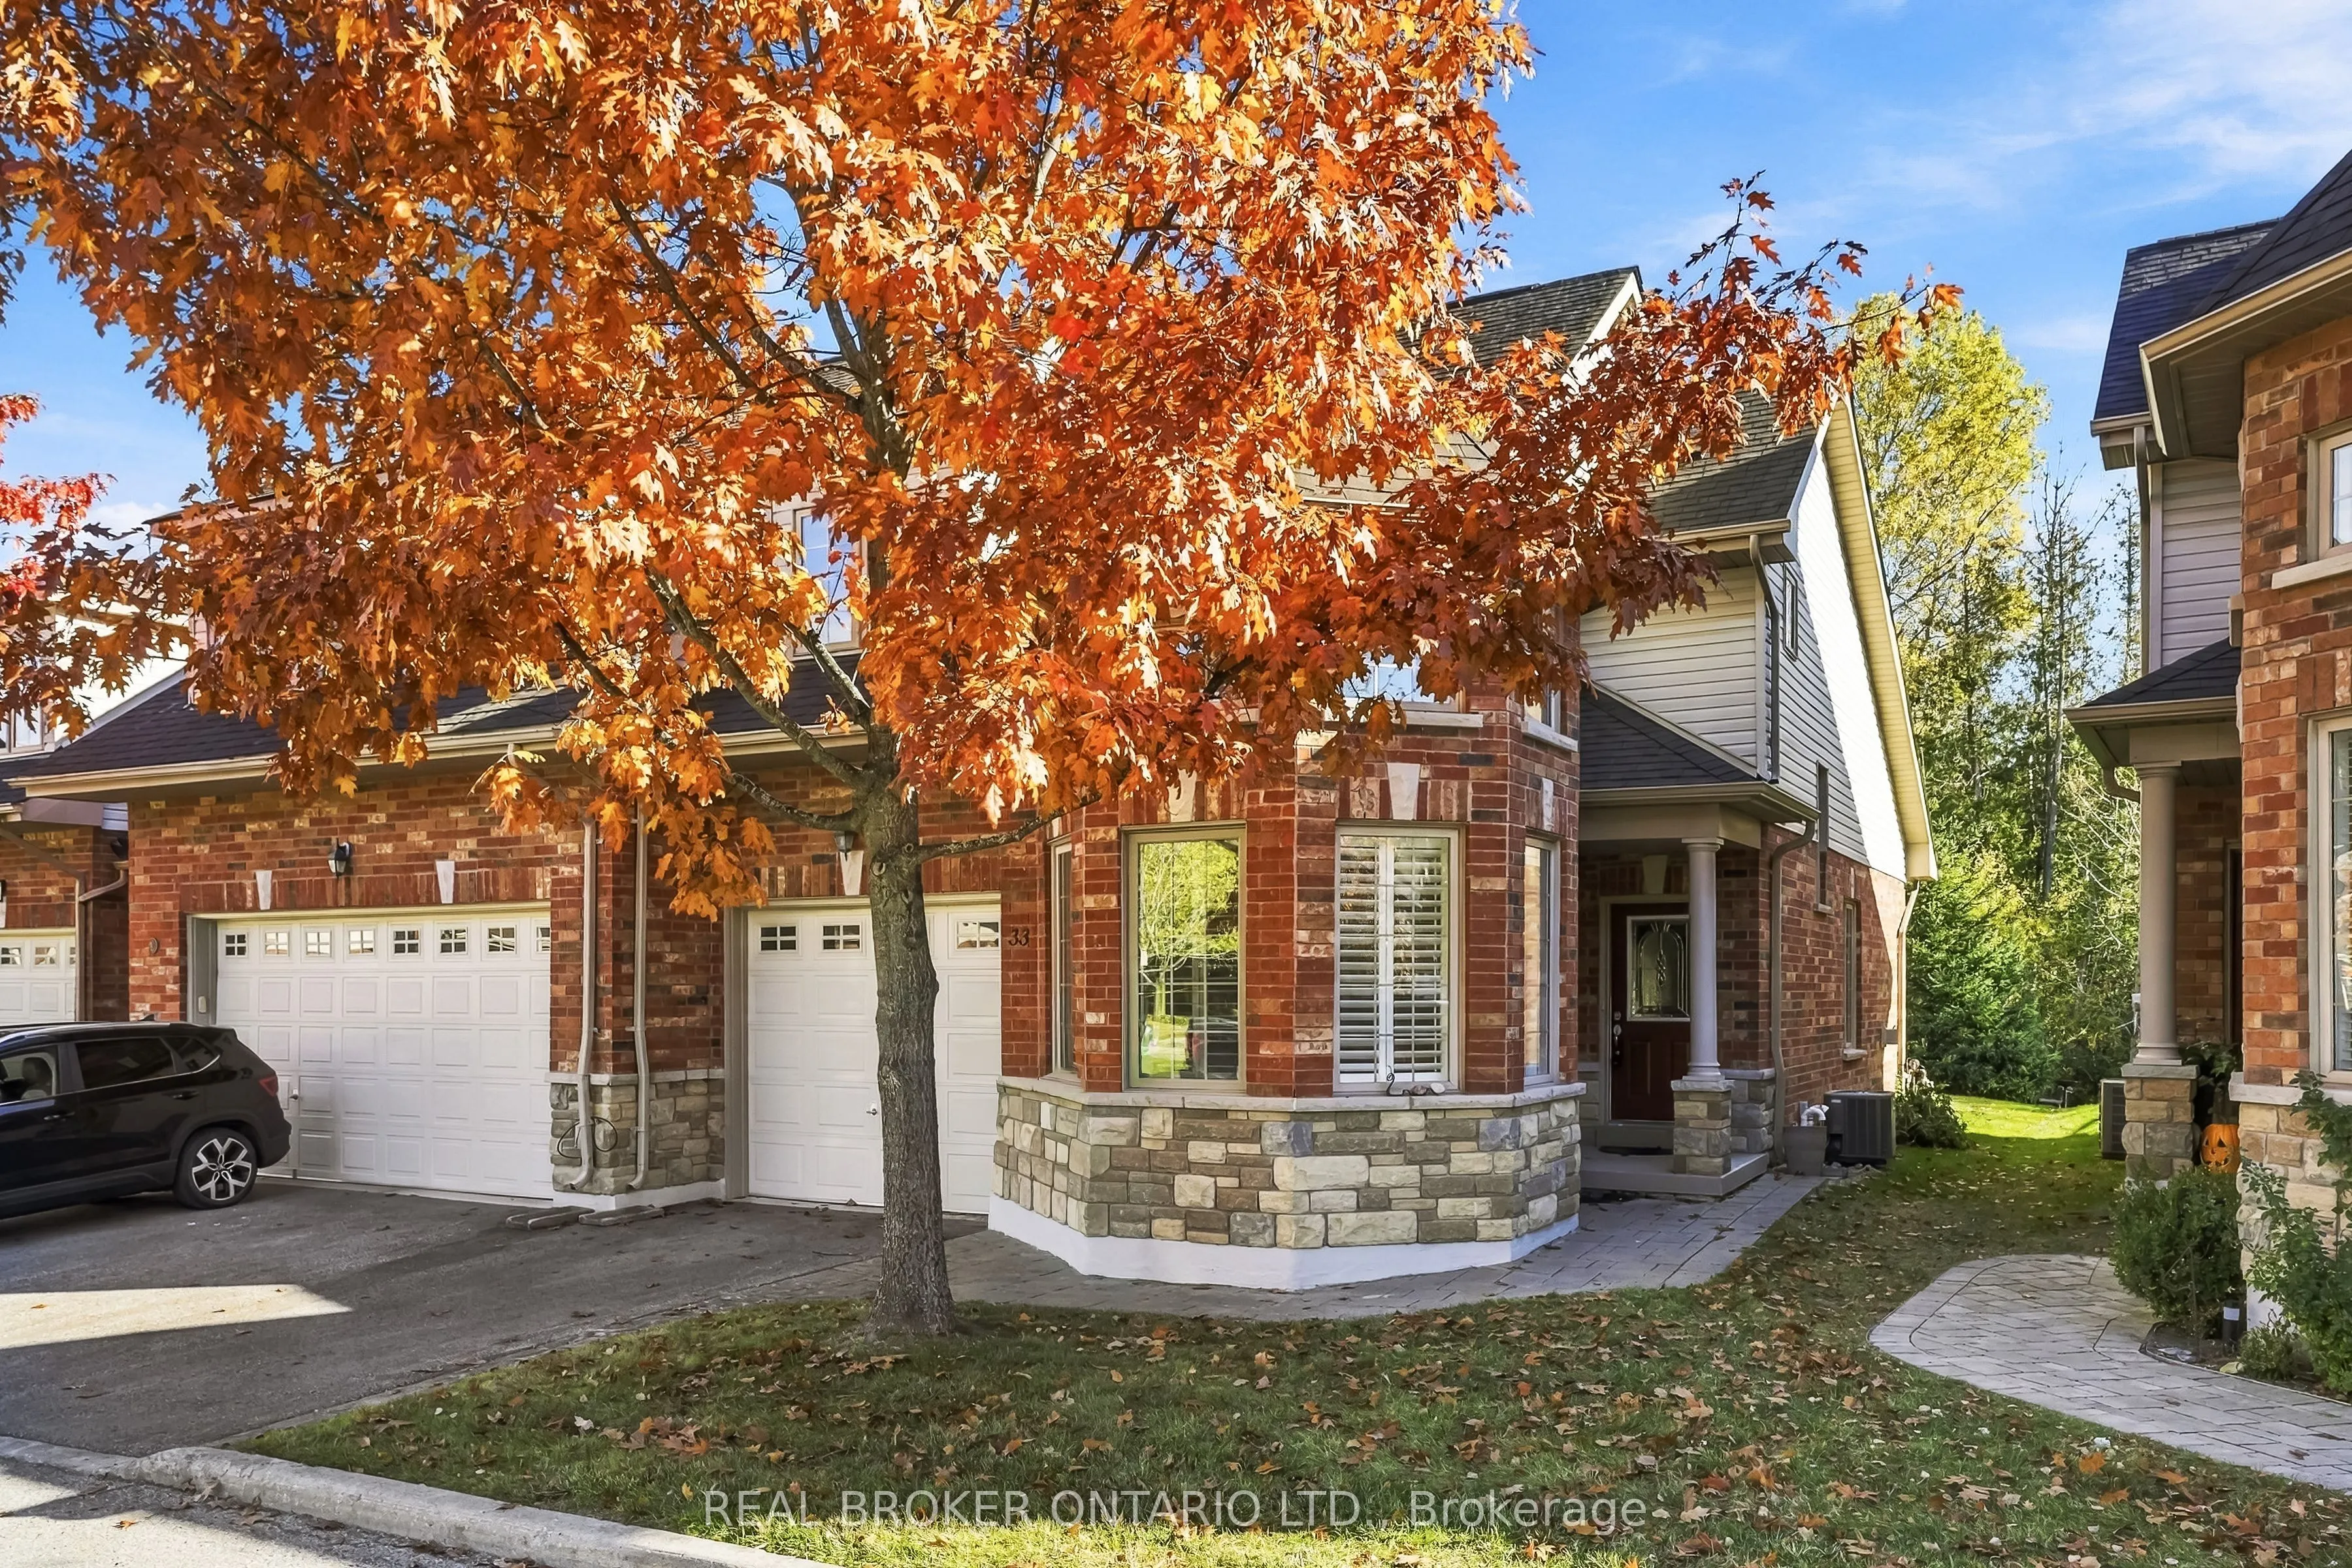
Discover low-maintenance living in this bright and spacious end unit condo townhome, offering 2 bedrooms plus and open loft family room and 1,692 sq ft per MPAC. Built in 2007 and ideally located close to Uxbridge amenities, this home delivers comfort, convenience and care-free living. A brick facad...e and stone accents, a covered porch and an interlock walkway create a welcoming first impression. The roof shingles were updated in October 2026, and the main floor has just been freshly painted. The single car garage is drywalled for a warm, dry space with direct access to the home. Inside, an open foyer with storage closet leads to a bright kitchen with ample cabinetry and appliances, plus a bowed breakfast area framed by California shutters and high ceilings. The spacious living room has space for a dining table, a gas fireplace and french doors with a phantom screen to the flagstone style interlock patio. It is the perfect spot for morning coffee or evening relaxation.The large principal bedroom overlooks the backyard and features a walk-in closet, an office or vanity nook, and a 3 pc ensuite with shower. Custom zebra blinds throughout offer privacy while letting the light pour in. Upstairs, the open loft family room offers flexible space for relaxing, working or hobbies. The second bedroom has a large window and walk-in closet, and is steps from the 4 pc bath.The finished lower level adds a recreation room, a 2 pc powder room, and a well-organized laundry room with utility sink, storage cabinetry and a large folding counter. A mechanical room and storage room complete the space, with a gas furnace, owned hot water heater and owned water softener, plus a UV sterilization system (as is). Central air and central vacuum add everyday comfort. With 2 full and 2 half baths, a layout that's functional and easy to live in and quick access to everything Uxbridge has to offer, this end unit is a wonderful place to call home. Book your showing today!
Full Property Details
Interior
Bedrooms
2
Total Bedrooms
2
Washrooms
4
Square Footage
1600-1799 sqft
Basement
Finished
Heating Source
Gas
Heating Fuel
Forced Air
Air Conditioning
Central Air
Family Room
Yes
Kitchens
1
Total Kitchens
1
Fireplace Features
Yes
Bedrooms
2
Total Bedrooms
2
Washrooms
4
Square Footage
1600-1799 sqft
Basement
Finished
Heating Source
Gas
Heating Fuel
Forced Air
Air Conditioning
Central Air
Family Room
Yes
Kitchens
1
Total Kitchens
1
Fireplace Features
Yes
Exterior
Driveway
Private
Parking Spaces
2
Total Parking Spaces
2.00
Parking Description
Private
Garage Spaces
1
Balcony
None
Driveway
Private
Parking Spaces
2
Total Parking Spaces
2.00
Parking Description
Private
Garage Spaces
1
Balcony
None
Building Description
Style
Bungaloft
Home Type
Condo
Subtype
Condo Townhouse
Year Built
16-30
Property Orientation
East West
Exterior Finish
Brick,Stone
Possession Date
No Data
Locker
None
Style
Bungaloft
Home Type
Condo
Subtype
Condo Townhouse
Year Built
16-30
Property Orientation
East West
Exterior Finish
Brick,Stone
Possession Date
No Data
Locker
None
Community
Community
Uxbridge
Community
Uxbridge
Taxes & Fees
Taxes
$5,926.01 /yr
Tax Year
2026
Occupancy
Owner
Maintenance Fee
$683.25/mo
Common Elements
Included
Parking
Included
Water
Included
Building Insurance
Included
Taxes
$5,926.01 /yr
Tax Year
2026
Occupancy
Owner
Maintenance Fee
$683.25/mo
Common Elements
Included
Parking
Included
Water
Included
Building Insurance
Included
Other
Pets
Yes-with Restrictions
Pets
Yes-with Restrictions
Room Types
Bedroom
Broadloom, Walk-In Closet(s), Window
Dimensions 9.84 x 15.35 feet
151.04 sqft
Dining Room
Combined w/Kitchen, Large Window, Ceiling Fan(s)
Dimensions 11.19 x 10.01 feet
112.01 sqft
Kitchen
Eat-in Kitchen, Tile Floor
Dimensions 8.17 x 8.89 feet
72.63 sqft
Laundry
Tile Floor, Stainless Steel Sink
Dimensions 8.2 x 8.4 feet
68.88 sqft
Living Room
W/O To Patio, Fireplace, Hardwood Floor
Dimensions 13.39 x 21.19 feet
283.73 sqft
Loft
Broadloom, Ceiling Fan(s)
Dimensions 15.03 x 25.1 feet
377.25 sqft
Primary Bedroom
4 Pc Ensuite
Dimensions 10.73 x 13.71 feet
147.11 sqft
Recreation
Laminate, 2 Pc Bath
Dimensions 19.09 x 21.13 feet
403.37 sqft
Similar Properties(No results)
Mortgage Calculator
Calculate your estimated monthly mortgage payment
Price
$849,900
$
%
%
Total cost of mortgage
$0
Monthly payment
By clicking Save, we will calculate your estimated mortgage for all properties using the saved values (down payment percentage, interest rate, and amortization).
The accuracy and applicability of this calculator are not guaranteed.