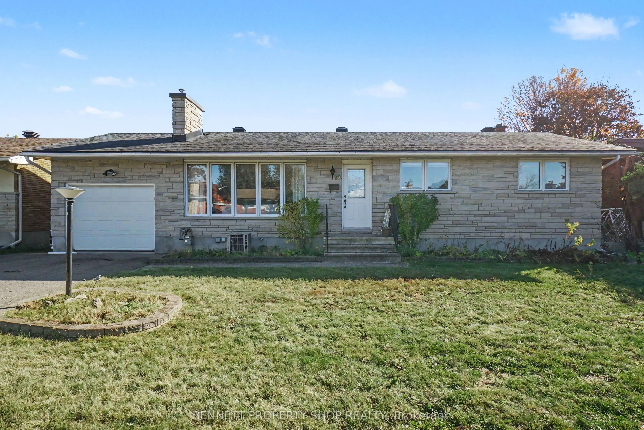
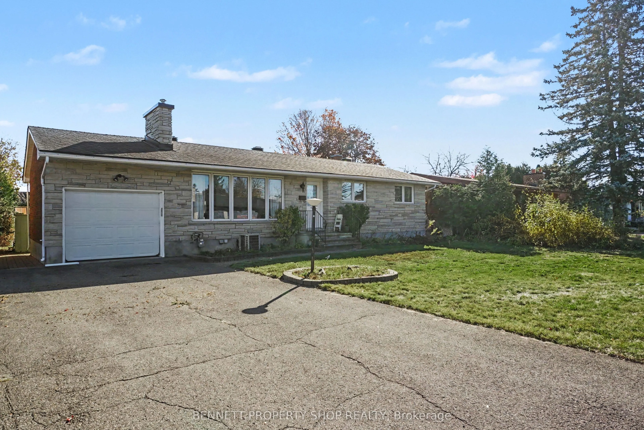
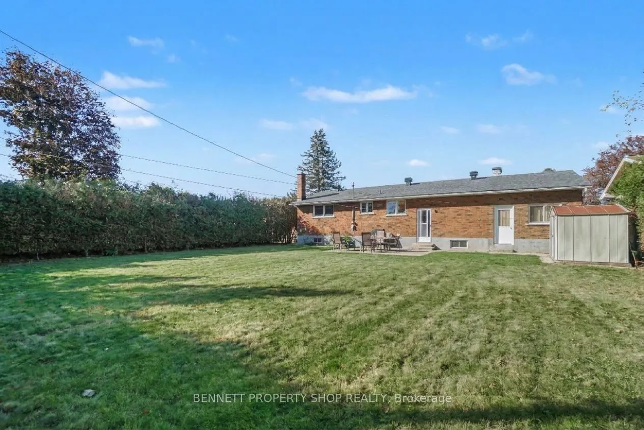
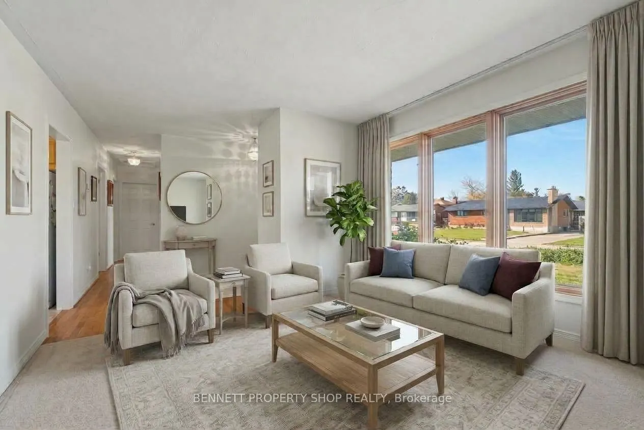
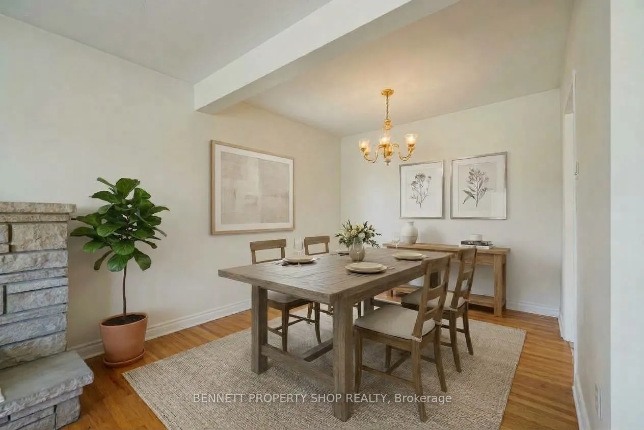
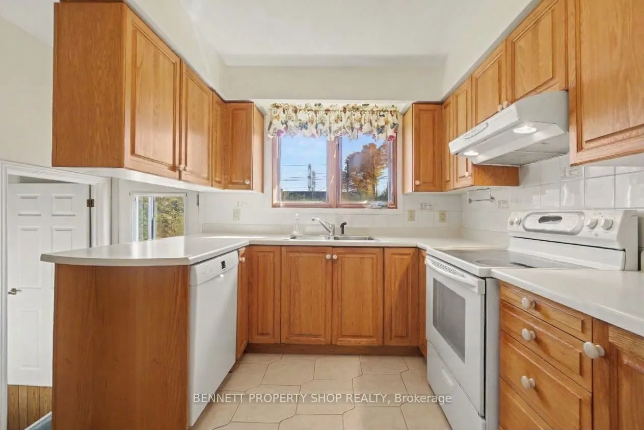
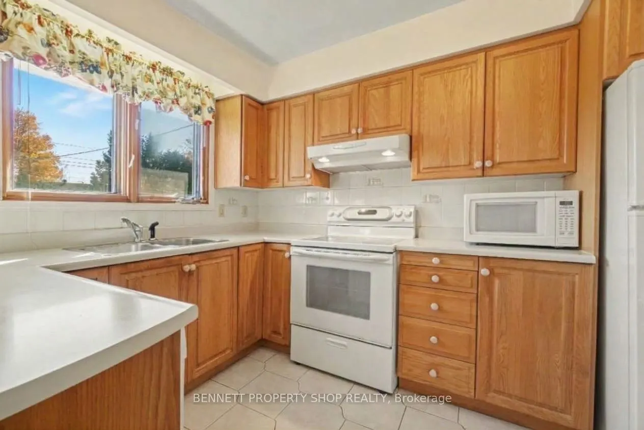
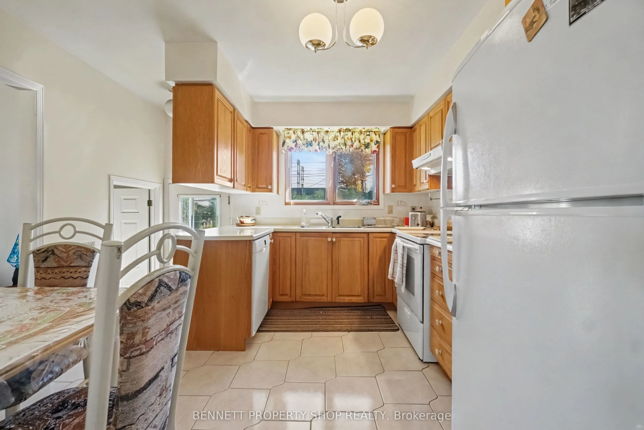
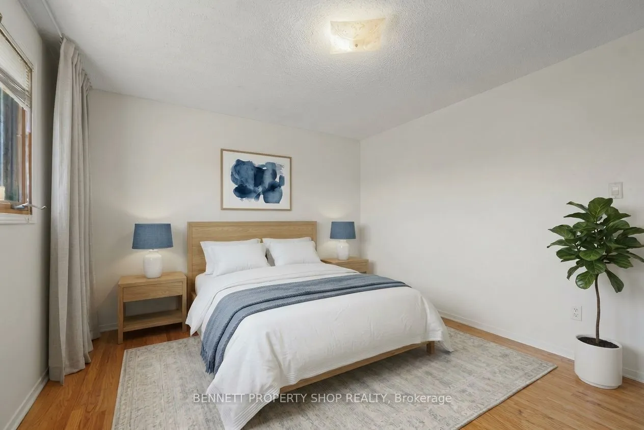
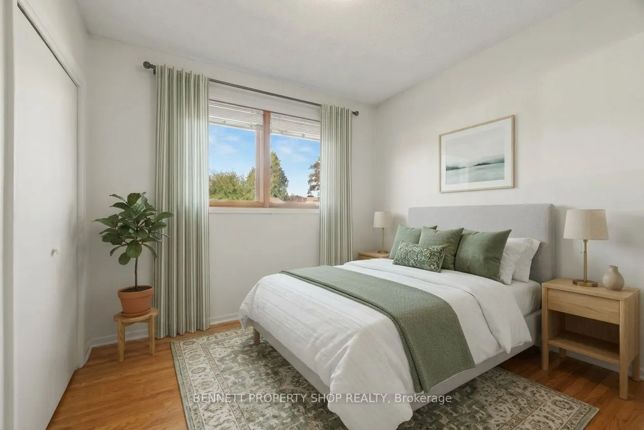
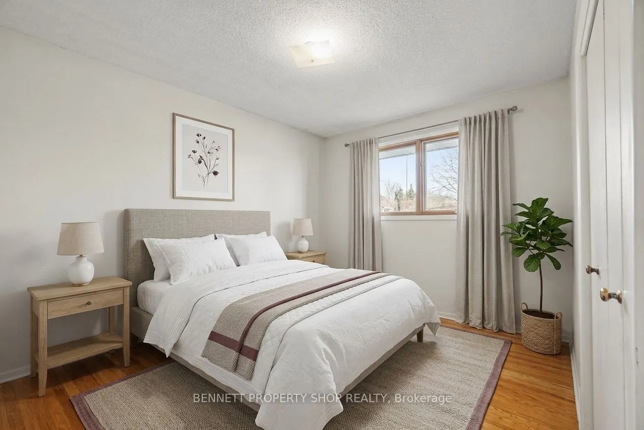
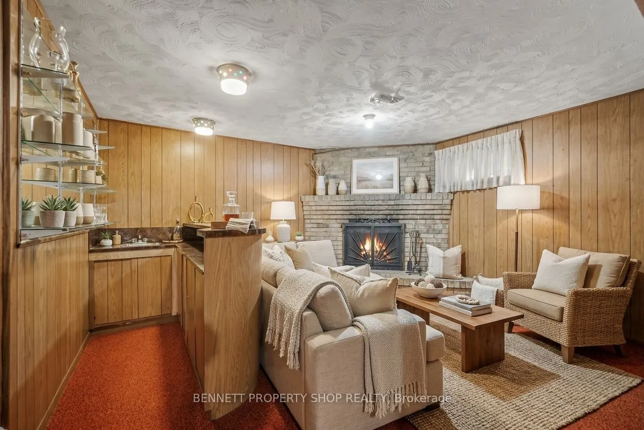
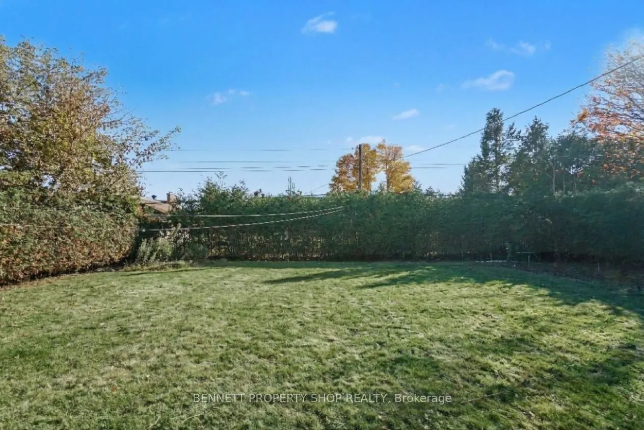
For over 58 years this home has been graced with the love & laughter of the same family! A kitchen with the Chef cooking sumptuous Sunday meals, 3 bedrooms filled with bedtime stories & snuggles, a dining room hosting friends & winter nights gathered around the wood burning fireplace in the adjoinin...g living room. The lower level has a bar worthy of Dean Martin & the Rat Pack, another wood burning fireplace, a 2nd full bath, laundry & so much storage. The private yard has an oversized patio, room for a big vegetable garden, soccer games & room for the pooch. Now let's talk about the spectacular location! Surrounded by outstanding coveted schools, steps to shopping, transit, great restaurants & minutes to the core. Honestly, this home & location not only provides you with a great price, it has been lovingly maintained & offers so much opportunity for your real estate portfolio. 48 hours irrevocable on all offers. 6 hours notice for all showings.
Full Property Details
Interior
Bedrooms
3
Bedrooms Plus
0
Total Bedrooms
3
Washrooms
2
Square Footage
1100-1500 sqft
Basement
Full,Partially Finished
Heating Source
Gas
Heating Fuel
Forced Air
Air Conditioning
Central Air
Family Room
No
Kitchens
1
Kitchens Plus
0
Total Kitchens
1
Fireplace Features
Yes
Bedrooms
3
Bedrooms Plus
0
Total Bedrooms
3
Washrooms
2
Square Footage
1100-1500 sqft
Basement
Full,Partially Finished
Heating Source
Gas
Heating Fuel
Forced Air
Air Conditioning
Central Air
Family Room
No
Kitchens
1
Kitchens Plus
0
Total Kitchens
1
Fireplace Features
Yes
Exterior
Depth
114.0
Front
63.0
Acreage
< .50
Driveway
Private
Lot Size
63 x 114.0 ft
Pool
None
Parking Spaces
4
Total Parking Spaces
5.00
Parking Description
Attached
Garage Spaces
1
Zoning
R1FF
Depth
114.0
Front
63.0
Acreage
< .50
Driveway
Private
Lot Size
63 x 114.0 ft
Pool
None
Parking Spaces
4
Total Parking Spaces
5.00
Parking Description
Attached
Garage Spaces
1
Zoning
R1FF
Building Description
Style
Bungalow
Home Type
House
Subtype
Detached
Year Built
51-99
Property Orientation
South
Exterior Finish
Brick
Sewers
Sewer
Water Supply
Municipal
Possession Date
No Data
Style
Bungalow
Home Type
House
Subtype
Detached
Year Built
51-99
Property Orientation
South
Exterior Finish
Brick
Sewers
Sewer
Water Supply
Municipal
Possession Date
No Data
Community
Community
Meadowlands/Crestview
Community
Meadowlands/Crestview
Taxes & Fees
Taxes
$4,783.12 /yr
Tax Year
2026
Occupancy
Owner
Taxes
$4,783.12 /yr
Tax Year
2026
Occupancy
Owner
Room Types
Bathroom
3 Pc Bath
Dimensions 6.04 x 7.68 feet
46.39 sqft
Bathroom
5 Pc Bath
Dimensions 7.91 x 12.07 feet
95.47 sqft
Bedroom
-
Dimensions 14.07 x 12.07 feet
169.82 sqft
Bedroom 2
-
Dimensions 9.71 x 9.88 feet
95.93 sqft
Bedroom 3
-
Dimensions 10.14 x 13.71 feet
139.02 sqft
Dining Room
-
Dimensions 8.99 x 8.5 feet
76.42 sqft
Family Room
-
Dimensions 18.67 x 13.88 feet
259.14 sqft
Furnace Room
-
Dimensions 11.91 x 12.34 feet
146.97 sqft
Kitchen
-
Dimensions 11.84 x 12.07 feet
142.91 sqft
Laundry
Laundry Sink
Dimensions 20.18 x 12.76 feet
257.5 sqft
Living Room
Fireplace
Dimensions 20.11 x 11.38 feet
228.85 sqft
Other
Wet Bar, Fireplace
Dimensions 13.94 x 11.52 feet
160.59 sqft
Similar Properties(No results)
Mortgage Calculator
Calculate your estimated monthly mortgage payment
Price
$499,900
$
%
%
Total cost of mortgage
$0
Monthly payment
By clicking Save, we will calculate your estimated mortgage for all properties using the saved values (down payment percentage, interest rate, and amortization).
The accuracy and applicability of this calculator are not guaranteed.