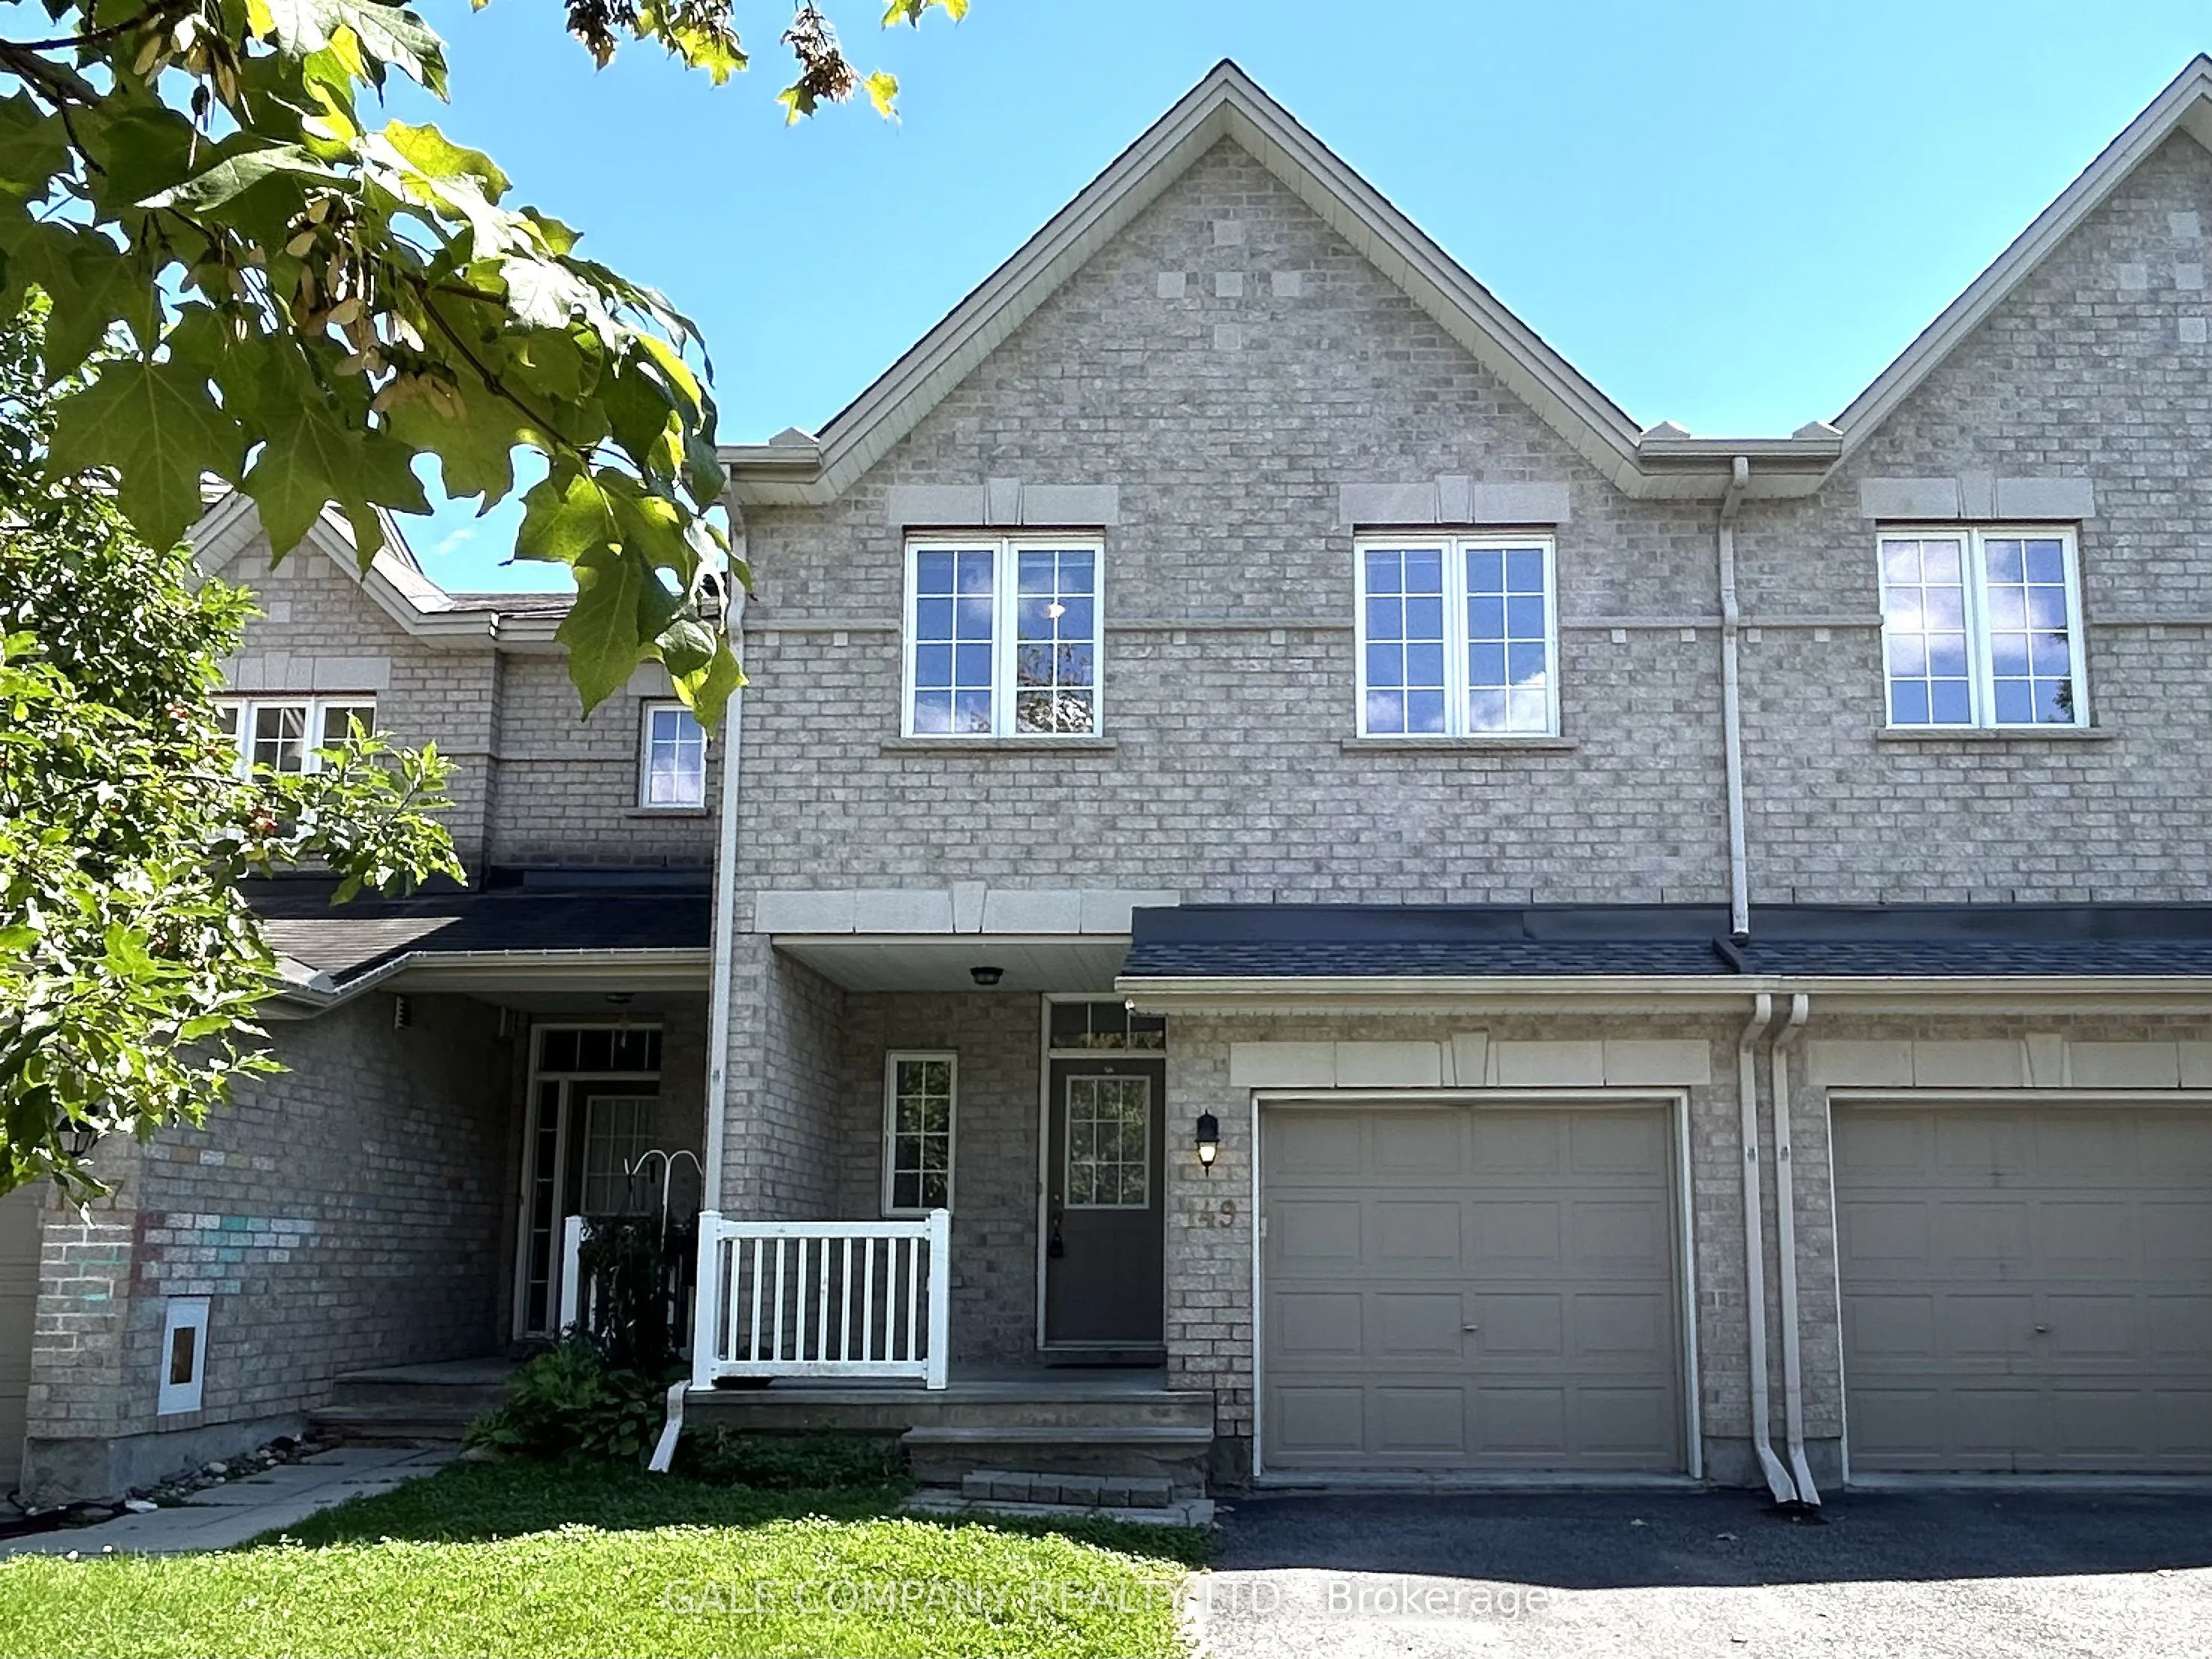
Located in a family friendly neighborhood this 3 bedroom, 4 bathroom townhouse offers a fantastic opportunity for first time buyers, families, or investors. The main level features an open concept layout, a bright living room with soaring cathedral ceilings and oversized windows. On the second floor... you find a large master bedroom with walk-in closet and a spa-like ensuite with soaker tub and additional shower. There are two more good size bedrooms and another bathroom. The basement has a large family room and a full bathroom. The back yard is fully fenced and is hardscaped and has room for veggie or flower beds. Conveniently located across Scissons Park with playgrounds and within walking distance to Roch Carrier Elementary School and St. Anne Catholic School. Whether you're looking to get into the market or expand your investment portfolio, this home offers excellent value in a desirable location. New roof in 2021. Gas hookup in back for BBQ.
Full Property Details
Interior
Bedrooms
3
Total Bedrooms
3
Washrooms
4
Square Footage
1500-2000 sqft
Basement
Full,Finished
Heating Source
Gas
Heating Fuel
Forced Air
Air Conditioning
Central Air
Family Room
Yes
Kitchens
1
Total Kitchens
1
Fireplace Features
Yes
Bedrooms
3
Total Bedrooms
3
Washrooms
4
Square Footage
1500-2000 sqft
Basement
Full,Finished
Heating Source
Gas
Heating Fuel
Forced Air
Air Conditioning
Central Air
Family Room
Yes
Kitchens
1
Total Kitchens
1
Fireplace Features
Yes
Exterior
Depth
111.43
Front
19.99
Driveway
Private
Lot Size
20 x 111.43 ft
Pool
None
Parking Spaces
3
Total Parking Spaces
3.00
Parking Description
Attached
Garage Spaces
1
Zoning
Residential
Depth
111.43
Front
19.99
Driveway
Private
Lot Size
20 x 111.43 ft
Pool
None
Parking Spaces
3
Total Parking Spaces
3.00
Parking Description
Attached
Garage Spaces
1
Zoning
Residential
Building Description
Style
2-Storey
Home Type
Townhome
Subtype
Att/Row/Townhouse
Year Built
16-30
Property Orientation
South
Exterior Finish
Brick,Vinyl Siding
Sewers
Sewer
Water Supply
Municipal
Possession Date
No Data
Style
2-Storey
Home Type
Townhome
Subtype
Att/Row/Townhouse
Year Built
16-30
Property Orientation
South
Exterior Finish
Brick,Vinyl Siding
Sewers
Sewer
Water Supply
Municipal
Possession Date
No Data
Community
Community
Emerald Meadows/Trailwest
Community
Emerald Meadows/Trailwest
Taxes & Fees
Taxes
$4,223 /yr
Tax Year
2026
Occupancy
Vacant
Taxes
$4,223 /yr
Tax Year
2026
Occupancy
Vacant
Room Types
Bathroom
4 Pc Ensuite, 4 Pc Ensuite
Dimensions 11.15 x 6.23 feet
69.46 sqft
Bathroom
2 Pc Bath
Dimensions 4.72 x 4.23 feet
19.97 sqft
Bathroom
3 Pc Bath, 3 Pc Bath
Dimensions 7.97 x 4.99 feet
39.77 sqft
Bathroom
4 Pc Bath, 4 Pc Bath
Dimensions 7.97 x 4.99 feet
39.77 sqft
Bedroom 2
-
Dimensions 13.98 x 9.81 feet
137.14 sqft
Bedroom 3
-
Dimensions 11.65 x 8.99 feet
104.73 sqft
Dining Room
-
Dimensions 11.98 x 9.97 feet
119.44 sqft
Family Room
-
Dimensions 27.4 x 11.65 feet
319.21 sqft
Foyer
-
Dimensions 11.98 x 5.48 feet
65.65 sqft
Kitchen
Eat-in Kitchen, Pantry
Dimensions 9.97 x 9.97 feet
99.4 sqft
Living Room
Cathedral Ceiling(s)
Dimensions 15.32 x 11.98 feet
183.53 sqft
Primary Bedroom
Walk-In Closet(s)
Dimensions 15.49 x 12.4 feet
192.08 sqft
Similar Properties(No results)
Mortgage Calculator
Calculate your estimated monthly mortgage payment
Price
$549,900
$
%
%
Total cost of mortgage
$0
Monthly payment
By clicking Save, we will calculate your estimated mortgage for all properties using the saved values (down payment percentage, interest rate, and amortization).
The accuracy and applicability of this calculator are not guaranteed.