Sign In or Create a Free Account to see full details of this property
Key Facts
Key facts for 1361 Summerville Avenue
Property Type
House, 1 1/2 Storey
Parking
Detached 2 garage, 4 parking
MLS #
X14149204
Size
1500-2000 sqft
Basement
Full,Finished
Listed on
2026-11-03
Lot size
50 x 135.0
Tax
$5,347.75 /yr
Days on Market
2
Approximate Age
51-99
Maintenance Fee
-
Description
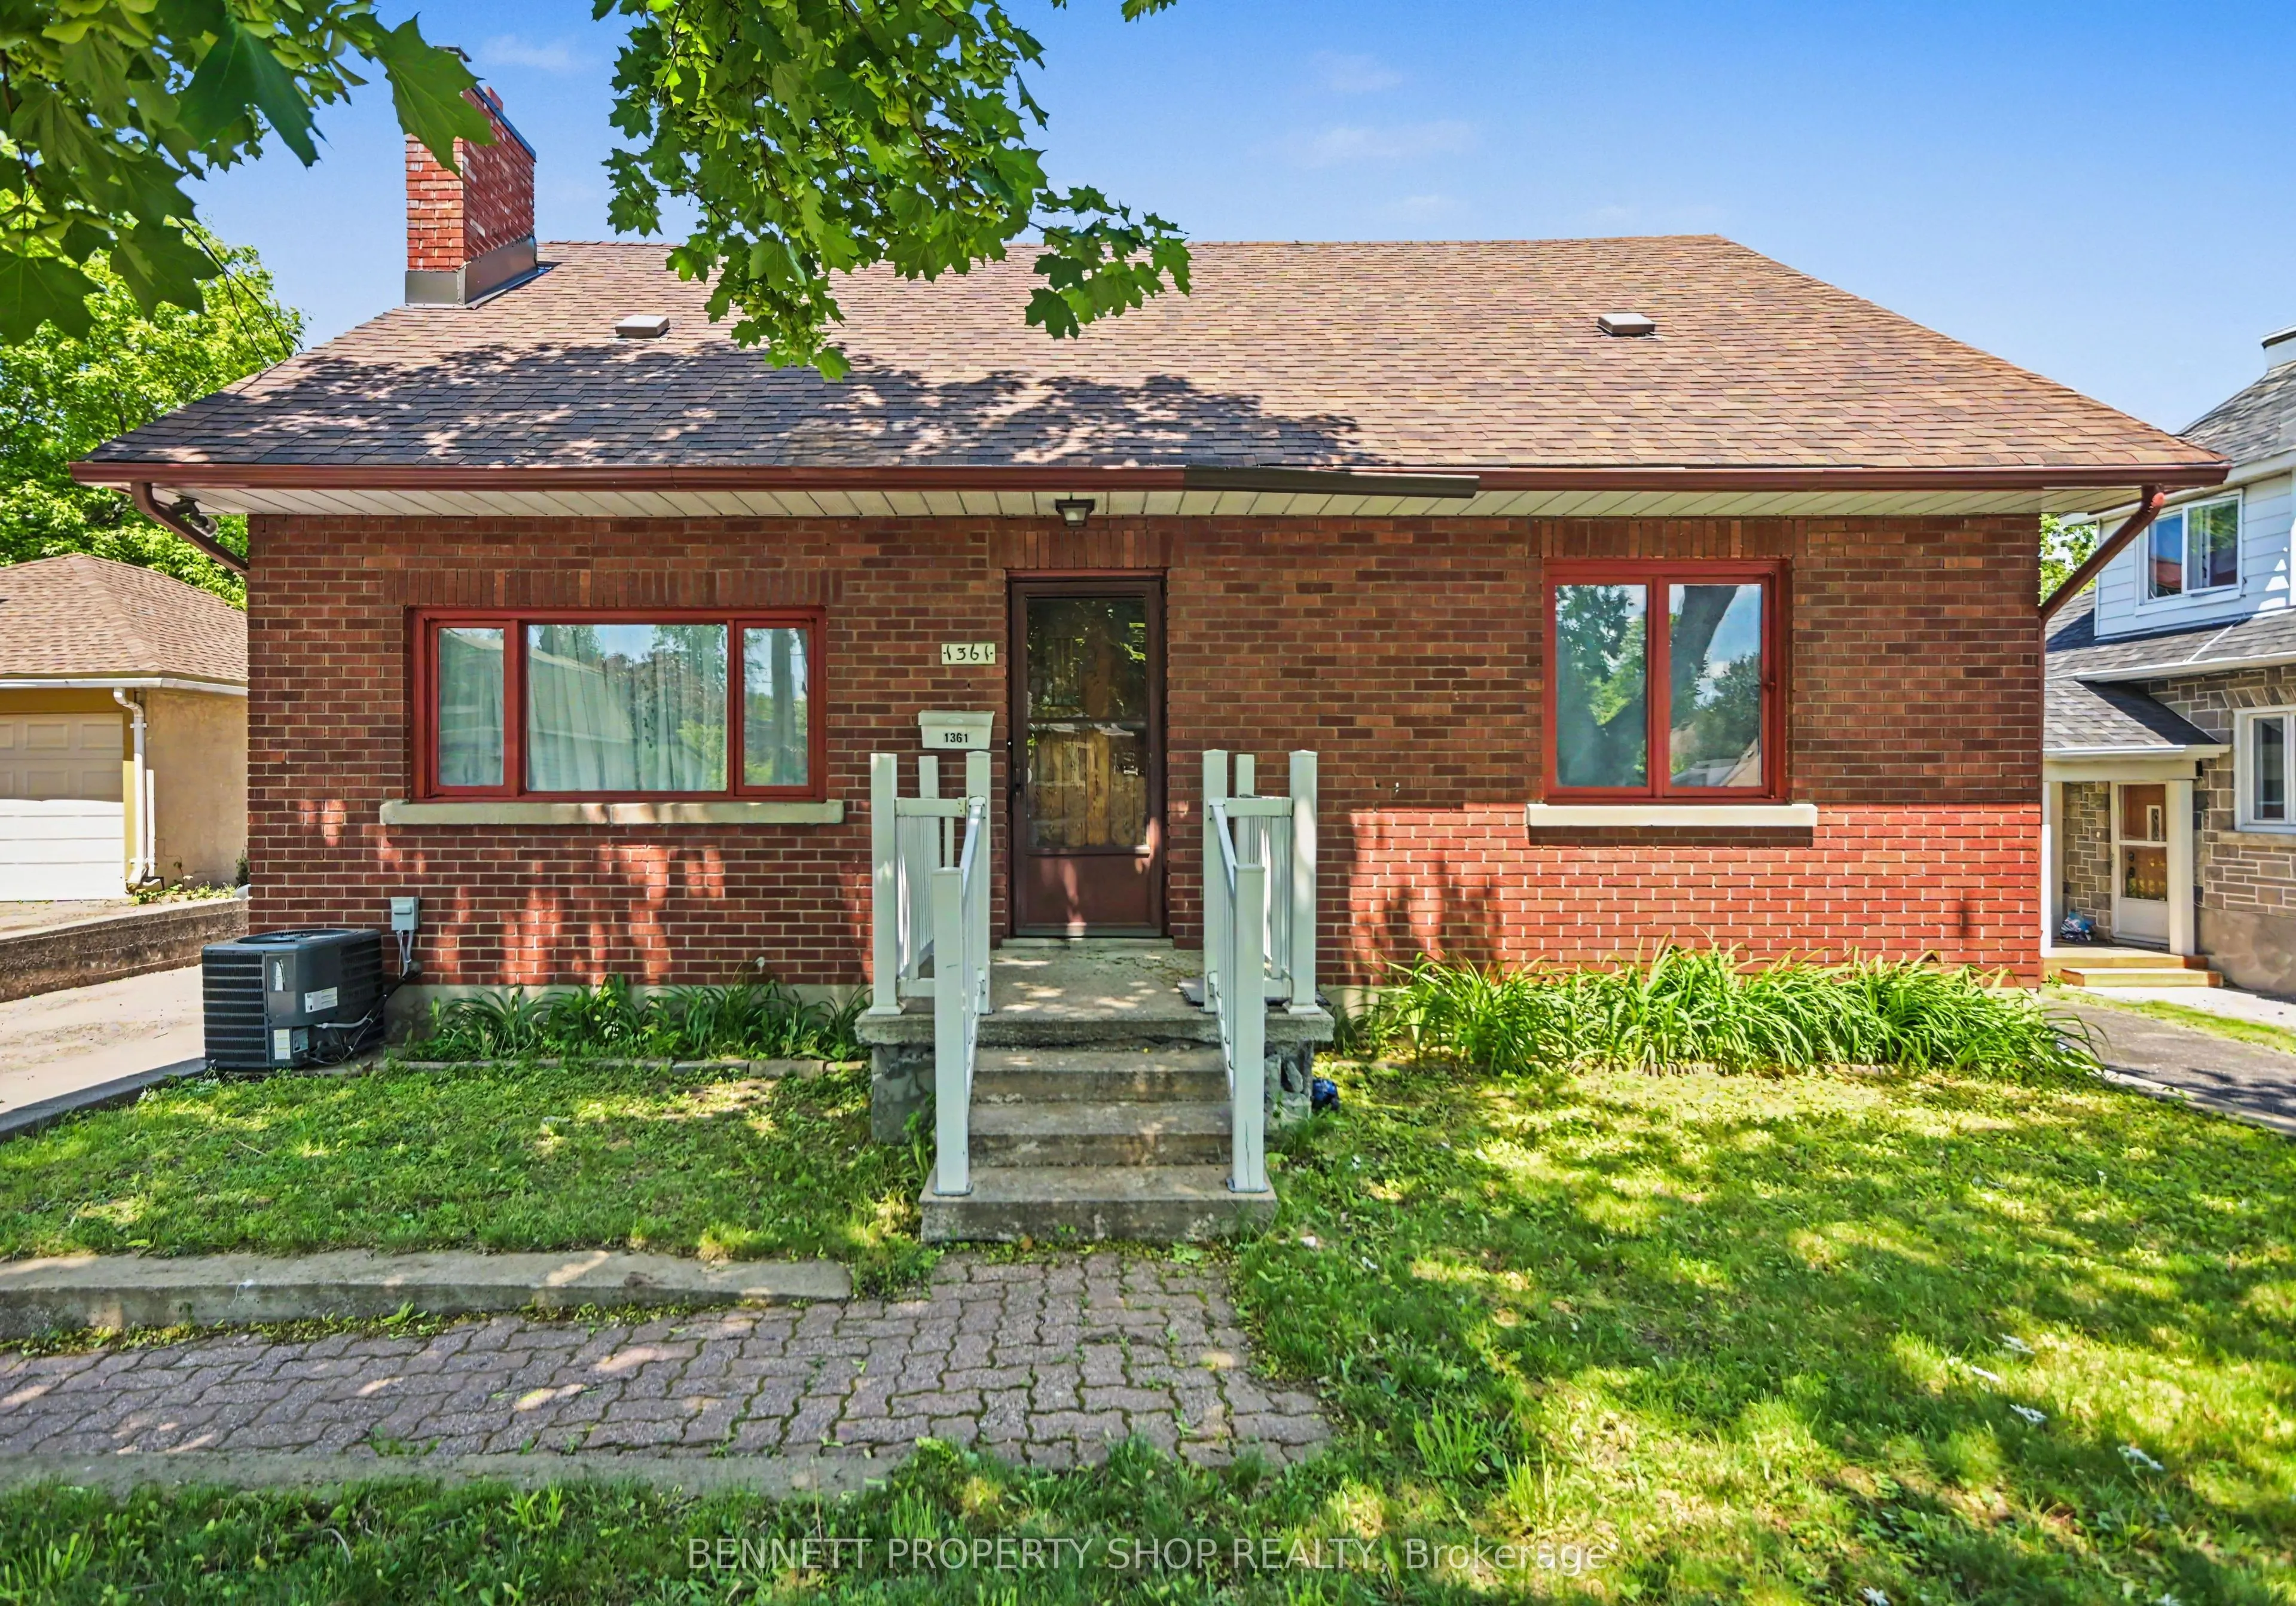
Solid all-brick 3-bedroom + den, 2.5-bathroom home on a generously sized lot in desirable Carlington. Offering a functional layout with plenty of natural light, the main floor features a living room, large kitchen with access to the backyard, a full bathroom, and a versatile bedroom + den ideal for ...a home office or additional living space. Upstairs are two spacious bedrooms and a second full bathroom. The lower level, complete with a separate exterior entrance and powder room, offers additional flexibility for a family room, office, or potential income-generating space. Conveniently located near Carleton University and Algonquin College, this property presents an appealing opportunity for investors, multi-generational living, or buyers exploring future rental potential. The oversized detached garage features a separate 100-amp electrical service with four 220V outlets, plus access to a 10' x 10' storage shed. Close to parks, Carlington Hill, the Carlington Recreation Centre, Experimental Farm, Civic Hospital, schools, shopping, restaurants, and with easy access to Highway 417. A solid home with great potential to personalize and thoughtfully update to suit your style while adding value in a central Ottawa neighbourhood. Some photos have been digitally enhanced. 24-hour irrevocable on all offers.
Full Property Details
Interior
Bedrooms
4
Bedrooms Plus
0
Total Bedrooms
4
Washrooms
3
Square Footage
1500-2000 sqft
Basement
Full,Finished
Heating Source
Gas
Heating Fuel
Forced Air
Air Conditioning
Central Air
Family Room
No
Kitchens
1
Kitchens Plus
0
Total Kitchens
1
Fireplace Features
Yes
Bedrooms
4
Bedrooms Plus
0
Total Bedrooms
4
Washrooms
3
Square Footage
1500-2000 sqft
Basement
Full,Finished
Heating Source
Gas
Heating Fuel
Forced Air
Air Conditioning
Central Air
Family Room
No
Kitchens
1
Kitchens Plus
0
Total Kitchens
1
Fireplace Features
Yes
Exterior
Depth
135.0
Front
50.0
Acreage
< .50
Lot Size
50 x 135.0 ft
Pool
None
Parking Spaces
4
Total Parking Spaces
6.00
Parking Description
Detached
Garage Spaces
2
Zoning
R2
Depth
135.0
Front
50.0
Acreage
< .50
Lot Size
50 x 135.0 ft
Pool
None
Parking Spaces
4
Total Parking Spaces
6.00
Parking Description
Detached
Garage Spaces
2
Zoning
R2
Building Description
Style
1 1/2 Storey
Home Type
House
Subtype
Detached
Year Built
51-99
Property Orientation
North
Exterior Finish
Brick
Sewers
Sewer
Water Supply
Municipal
Possession Date
No Data
Style
1 1/2 Storey
Home Type
House
Subtype
Detached
Year Built
51-99
Property Orientation
North
Exterior Finish
Brick
Sewers
Sewer
Water Supply
Municipal
Possession Date
No Data
Community
Community
Carlington
Community
Carlington
Taxes & Fees
Taxes
$5,347.75 /yr
Tax Year
2025
Occupancy
Vacant
Taxes
$5,347.75 /yr
Tax Year
2025
Occupancy
Vacant
Room Types
Bathroom
4 Pc Bath
Dimensions 6.53 x 6.73 feet
43.95 sqft
Bathroom
4 Pc Bath
Dimensions 7.05 x 7.02 feet
49.49 sqft
Bedroom 2
-
Dimensions 12.14 x 9.68 feet
117.52 sqft
Bedroom 3
-
Dimensions 12.14 x 13.12 feet
159.28 sqft
Bedroom 4
-
Dimensions 12.11 x 13.94 feet
168.81 sqft
Foyer
-
Dimensions 4.82 x 15.58 feet
75.1 sqft
Kitchen
-
Dimensions 11.98 x 13.06 feet
156.46 sqft
Living Room
Fireplace
Dimensions 11.98 x 14.6 feet
174.91 sqft
Other
-
Dimensions 19.55 x 17.36 feet
339.39 sqft
Other
-
Dimensions 5.15 x 6.04 feet
31.11 sqft
Primary Bedroom
-
Dimensions 16.04 x 13.91 feet
223.12 sqft
Utility Room
-
Dimensions 11.94 x 19.72 feet
235.46 sqft
Similar Properties(No results)
Mortgage Calculator
Calculate your estimated monthly mortgage payment
Price
$589,900
$
%
%
Monthly payment
By clicking Save, we will calculate your estimated mortgage for all properties using the saved values (down payment percentage, interest rate, and amortization).
The accuracy and applicability of this calculator are not guaranteed.