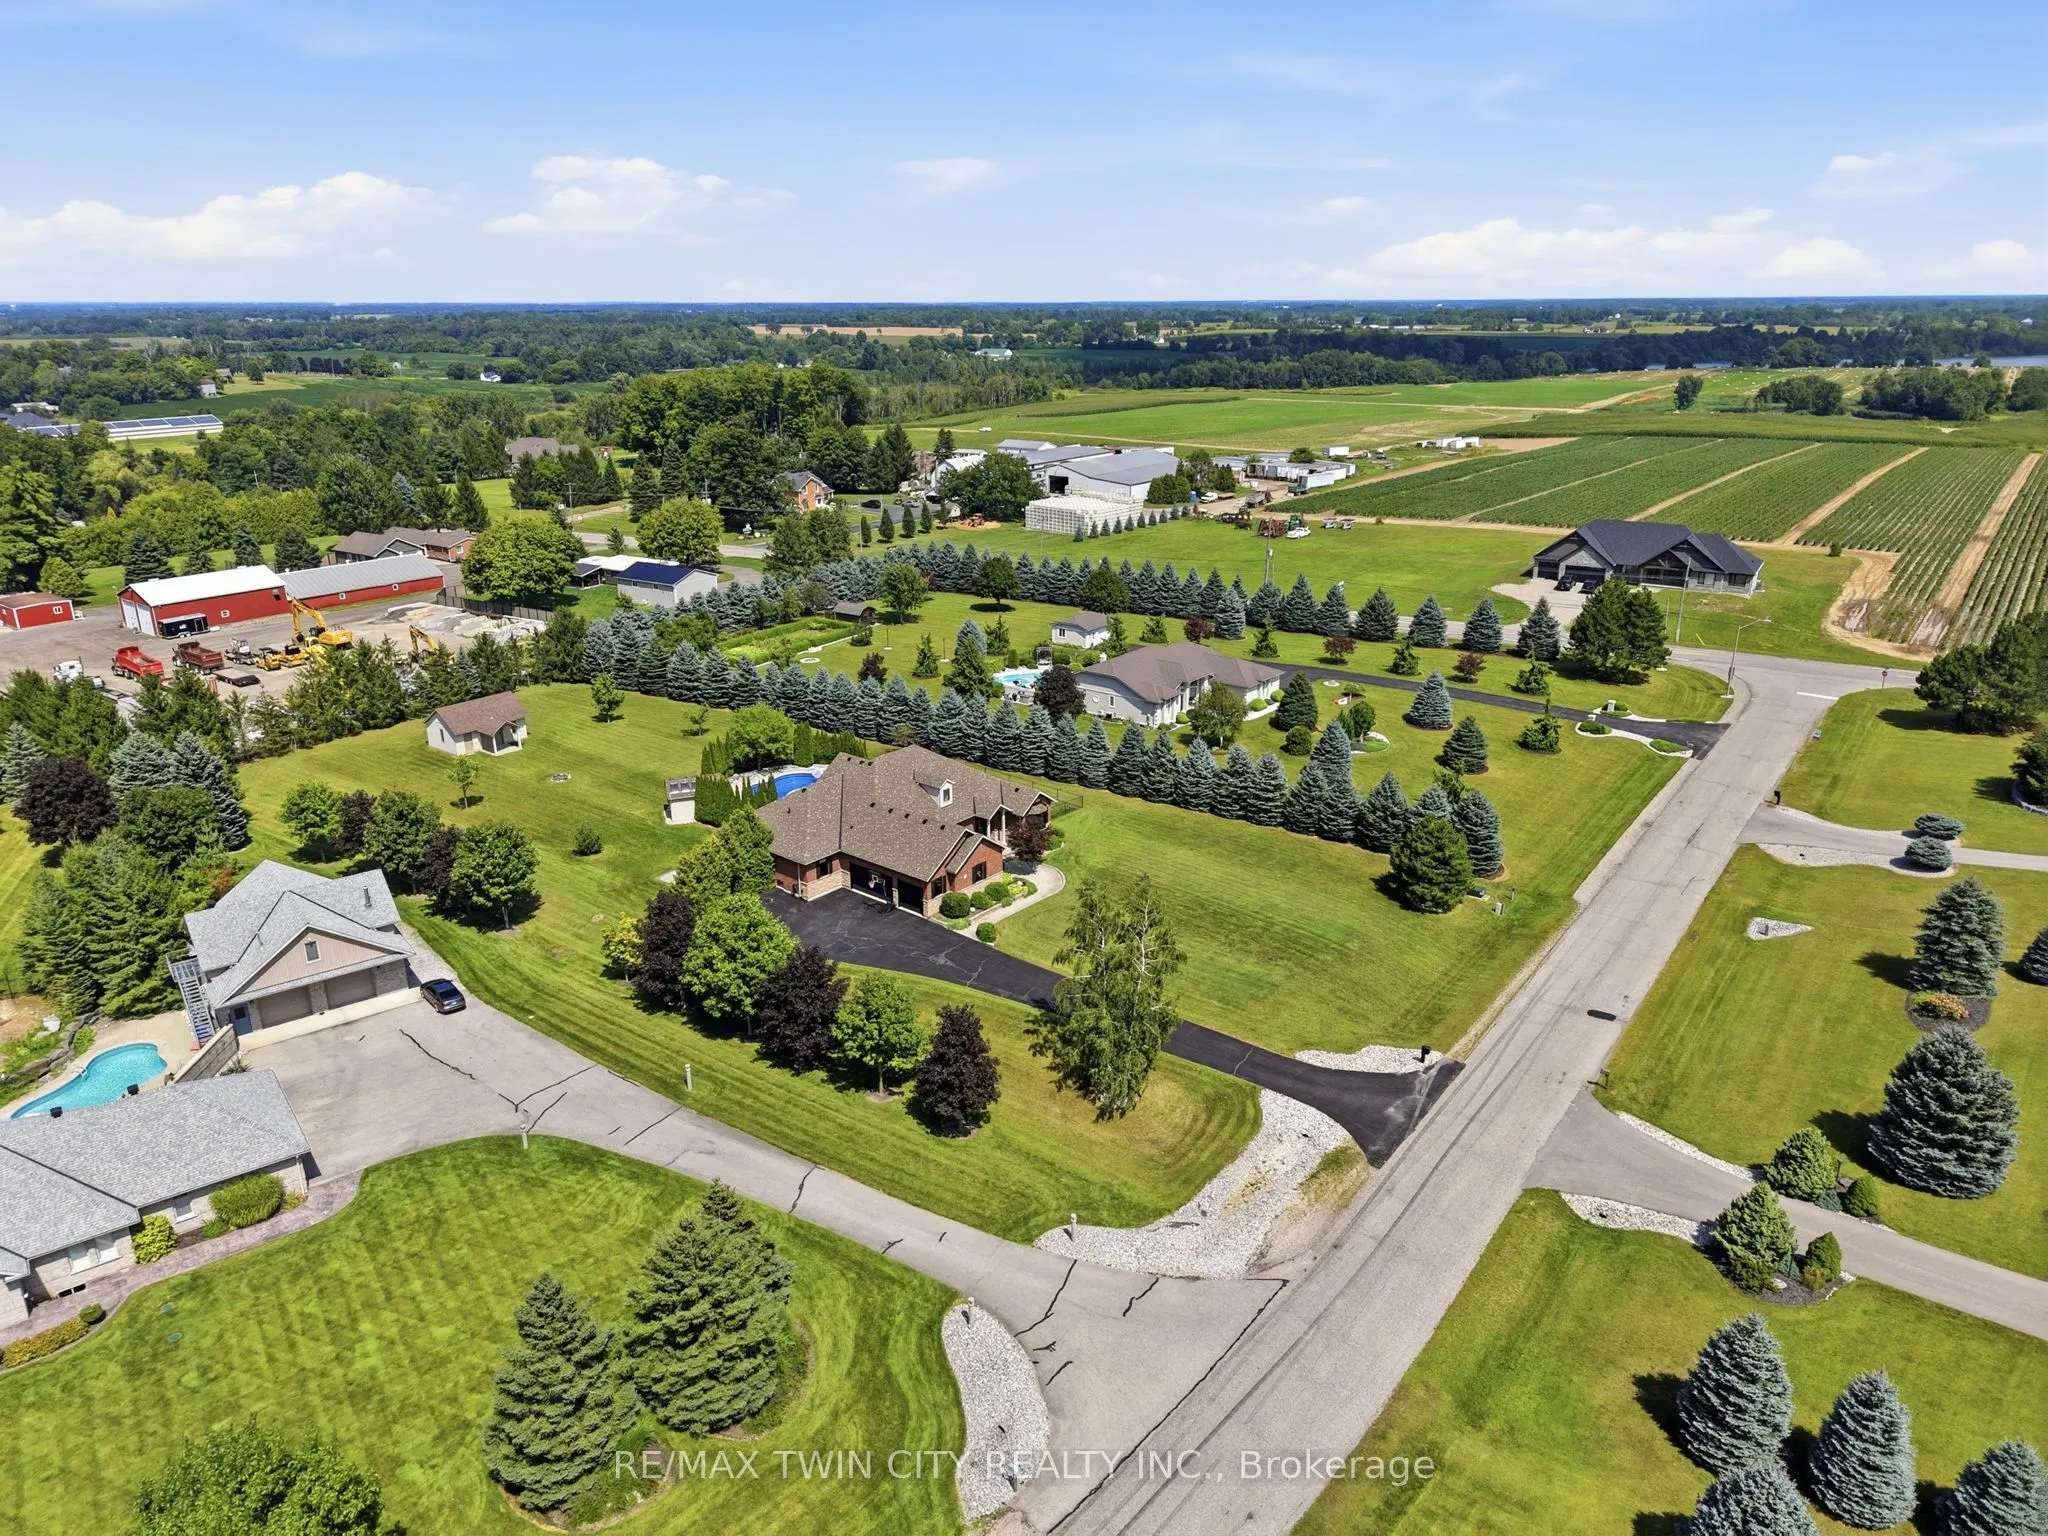
Sign In or Create a Free Account to see full details of this property
Key Facts
Key facts for 5 Tysons Way
Property Type
House, Bungalow
Parking
Attached 3 garage, 10 parking
MLS #
X14168782
Size
3000-3500 sqft
Basement
Full,Finished
Listed on
2026-11-09
Lot size
170 x 0.0
Tax
$8,810.91 /yr
Days on Market
1
Approximate Age
16-30
Maintenance Fee
-
Description
Welcome to 5 Tysons Way, a luxury mini mansion set on approximately 1.5 acres, offering an extraordinary combination of space, privacy, sophistication, and convenience. This impressive 7-bedroom, 4-bathroom home with dedicated in-law suite is designed for those who want more from their living space-...with room for family, guests, entertaining, and every chapter of life. From the moment you arrive, the scale and presence of this property are undeniable. Inside, expansive interiors feature four distinct living spaces, creating an abundance of room to gather, relax, work, and entertain. The home's thoughtful layout provides exceptional flexibility for today's modern family. At the heart of the home, the kitchen seamlessly connects to a large covered outdoor living and entertaining area, creating a true indoor-outdoor lifestyle. Off the covered patio, step into your private retreat. A beautiful 8ft deep saltwater pool with solar heat sets the stage for memorable summer gatherings, leisurely afternoons, and relaxing evenings under the stars. The finished basement adds another exceptional dimension to the home, featuring a dedicated in-law suite with independent laundry, a generous living space with a bedroom, and ensuite privilege bath. Parking is equally impressive, with space for up to 13 vehicles, including an attached garage and generous driveway parking-perfect for guests, recreational vehicles, and large gatherings. Did we mention the detached 24x16 workshop with power? How about the EV charger in the main garage? Modern, spacious, and exceptionally versatile, 5 Tysons Way is more than a home-it is a lifestyle. Here, you can enjoy the privacy and serenity of an estate-sized property without sacrificing accessibility to the amenities of the city.
Full Property Details
Interior
Bedrooms
6
Bedrooms Plus
1
Total Bedrooms
7
Washrooms
4
Square Footage
3000-3500 sqft
Basement
Full,Finished
Heating Source
Gas
Heating Fuel
Forced Air
Air Conditioning
Central Air,Other
Family Room
Yes
Kitchens
1
Kitchens Plus
1
Total Kitchens
2
Fireplace Features
Yes
Bedrooms
6
Bedrooms Plus
1
Total Bedrooms
7
Washrooms
4
Square Footage
3000-3500 sqft
Basement
Full,Finished
Heating Source
Gas
Heating Fuel
Forced Air
Air Conditioning
Central Air,Other
Family Room
Yes
Kitchens
1
Kitchens Plus
1
Total Kitchens
2
Fireplace Features
Yes
Exterior
Depth
0.0
Front
170.0
Driveway
Private Triple
Lot Size
170 x 0.0 ft
Pool
Inground,Salt
Parking Spaces
10
Total Parking Spaces
13.00
Parking Description
Attached
Garage Spaces
3
Depth
0.0
Front
170.0
Driveway
Private Triple
Lot Size
170 x 0.0 ft
Pool
Inground,Salt
Parking Spaces
10
Total Parking Spaces
13.00
Parking Description
Attached
Garage Spaces
3
Building Description
Style
Bungalow
Home Type
House
Subtype
Detached
Year Built
16-30
Property Orientation
North
Exterior Finish
Brick Front,Stone
Sewers
Septic
Water Supply
Well
Possession Date
1/28/2027
Style
Bungalow
Home Type
House
Subtype
Detached
Year Built
16-30
Property Orientation
North
Exterior Finish
Brick Front,Stone
Sewers
Septic
Water Supply
Well
Possession Date
1/28/2027
Community
Community
Oakland
Community
Oakland
Taxes & Fees
Taxes
$8,810.91 /yr
Tax Year
2026
Occupancy
Owner
Taxes
$8,810.91 /yr
Tax Year
2026
Occupancy
Owner
Room Types
Bathroom
-
Dimensions 10.93 x 10.6 feet
115.86 sqft
Bathroom
-
Dimensions 10.99 x 5.91 feet
64.95 sqft
Bathroom
-
Dimensions 7.51 x 8.01 feet
60.16 sqft
Bedroom
-
Dimensions 11.84 x 10.83 feet
128.23 sqft
Bedroom
-
Dimensions 11.91 x 11.84 feet
141.01 sqft
Bedroom
-
Dimensions 13.32 x 11.84 feet
157.71 sqft
Bedroom
-
Dimensions 15.32 x 10.99 feet
168.37 sqft
Dining Room
-
Dimensions 12.01 x 11.91 feet
143.04 sqft
Kitchen
-
Dimensions 26.9 x 12.17 feet
327.37 sqft
Laundry
-
Dimensions 8.66 x 5.58 feet
48.32 sqft
Living Room
-
Dimensions 20.01 x 15.91 feet
318.36 sqft
Primary Bedroom
-
Dimensions 18.83 x 14.67 feet
276.24 sqft
Similar Properties(No results)
Mortgage Calculator
Calculate your estimated monthly mortgage payment
Price
$1,725,000
$
%
%
Monthly payment
By clicking Save, we will calculate your estimated mortgage for all properties using the saved values (down payment percentage, interest rate, and amortization).
The accuracy and applicability of this calculator are not guaranteed.