Sign In or Create a Free Account to see full details of this property
Key Facts
Key facts for 112 Sailors Landing
Property Type
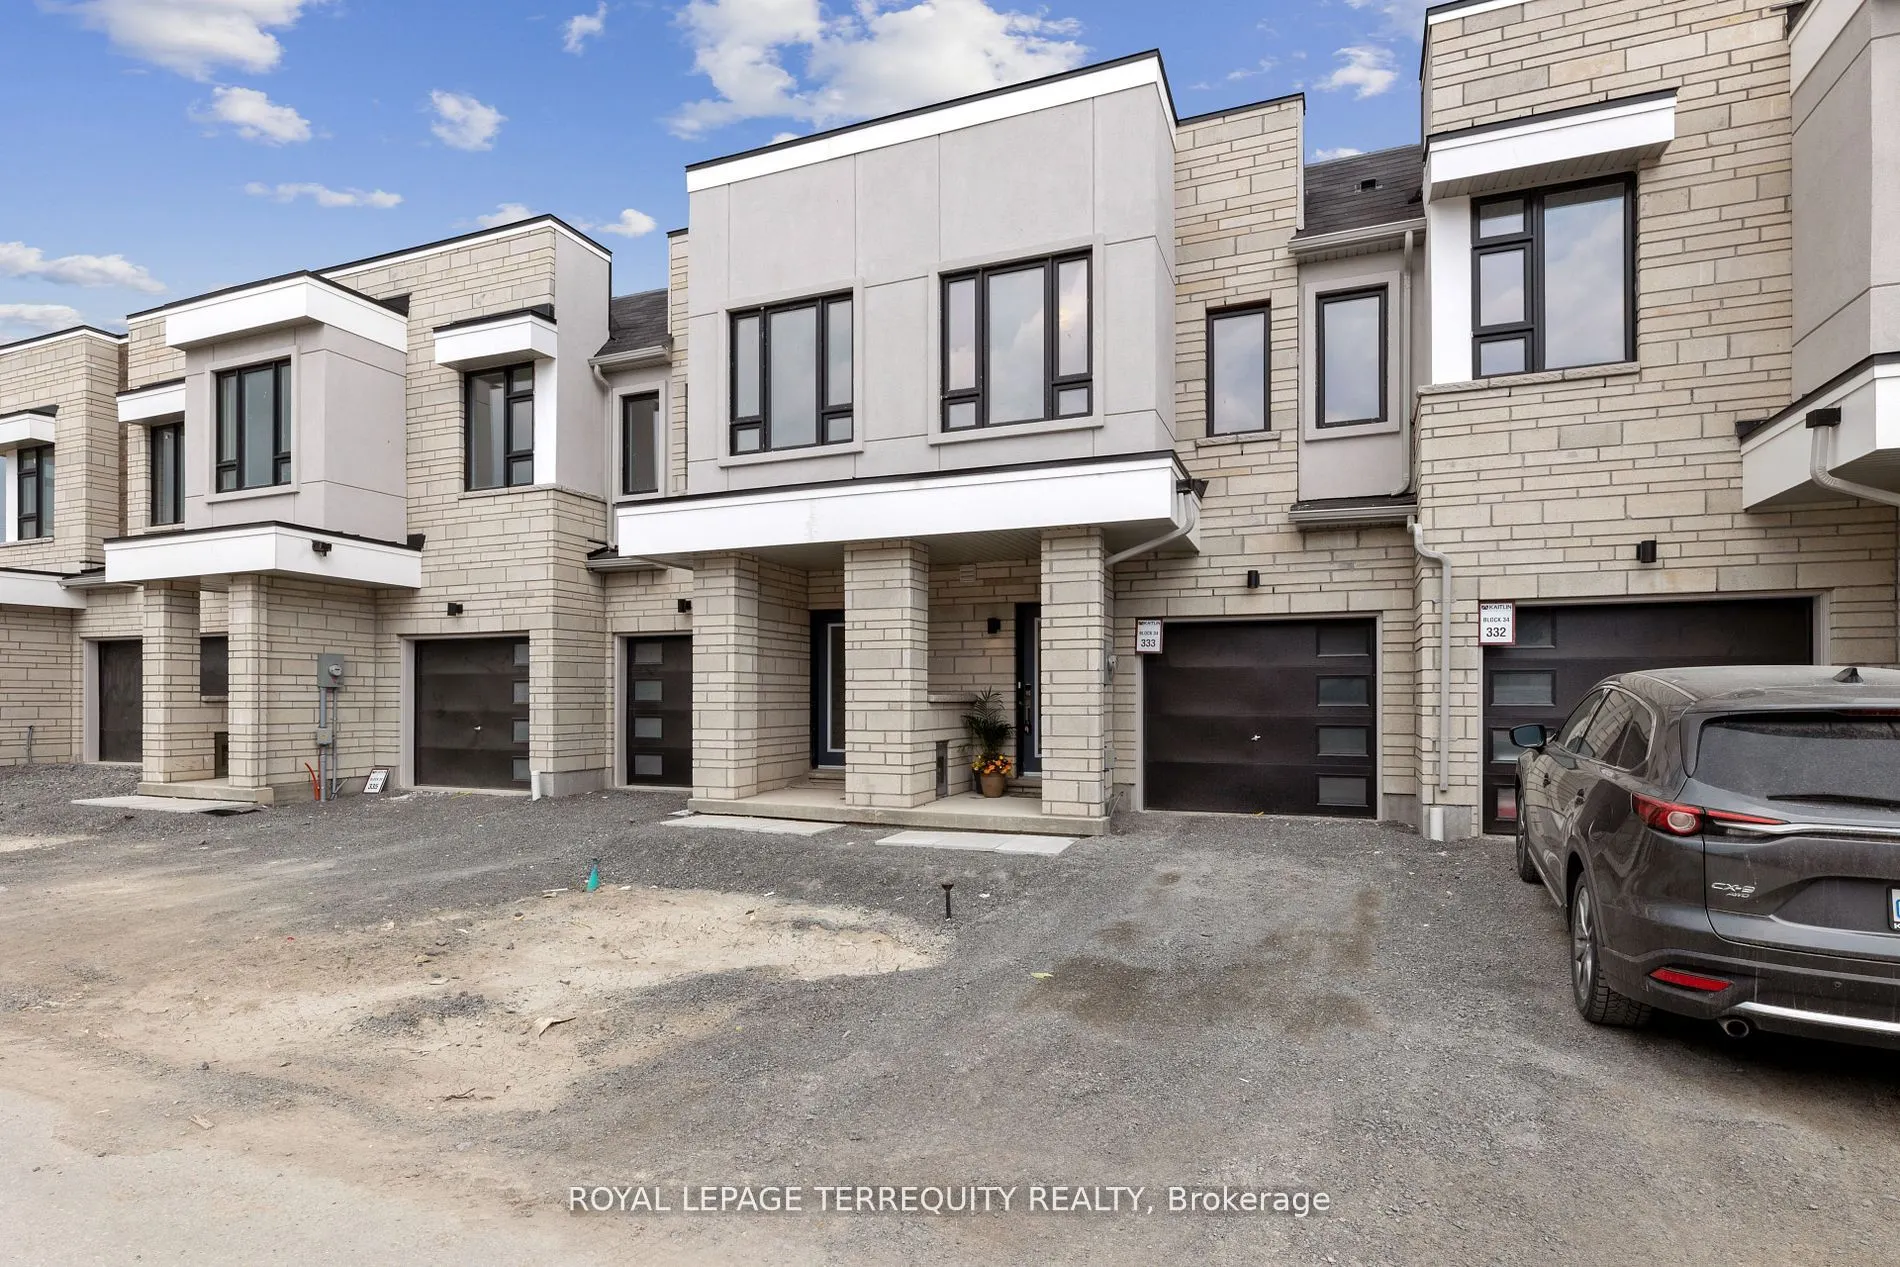
Townhome, 2-Storey
Parking
Attached 1 garage, 2 parking
MLS #
E10874989
Size
1100-1500 sqft
Basement
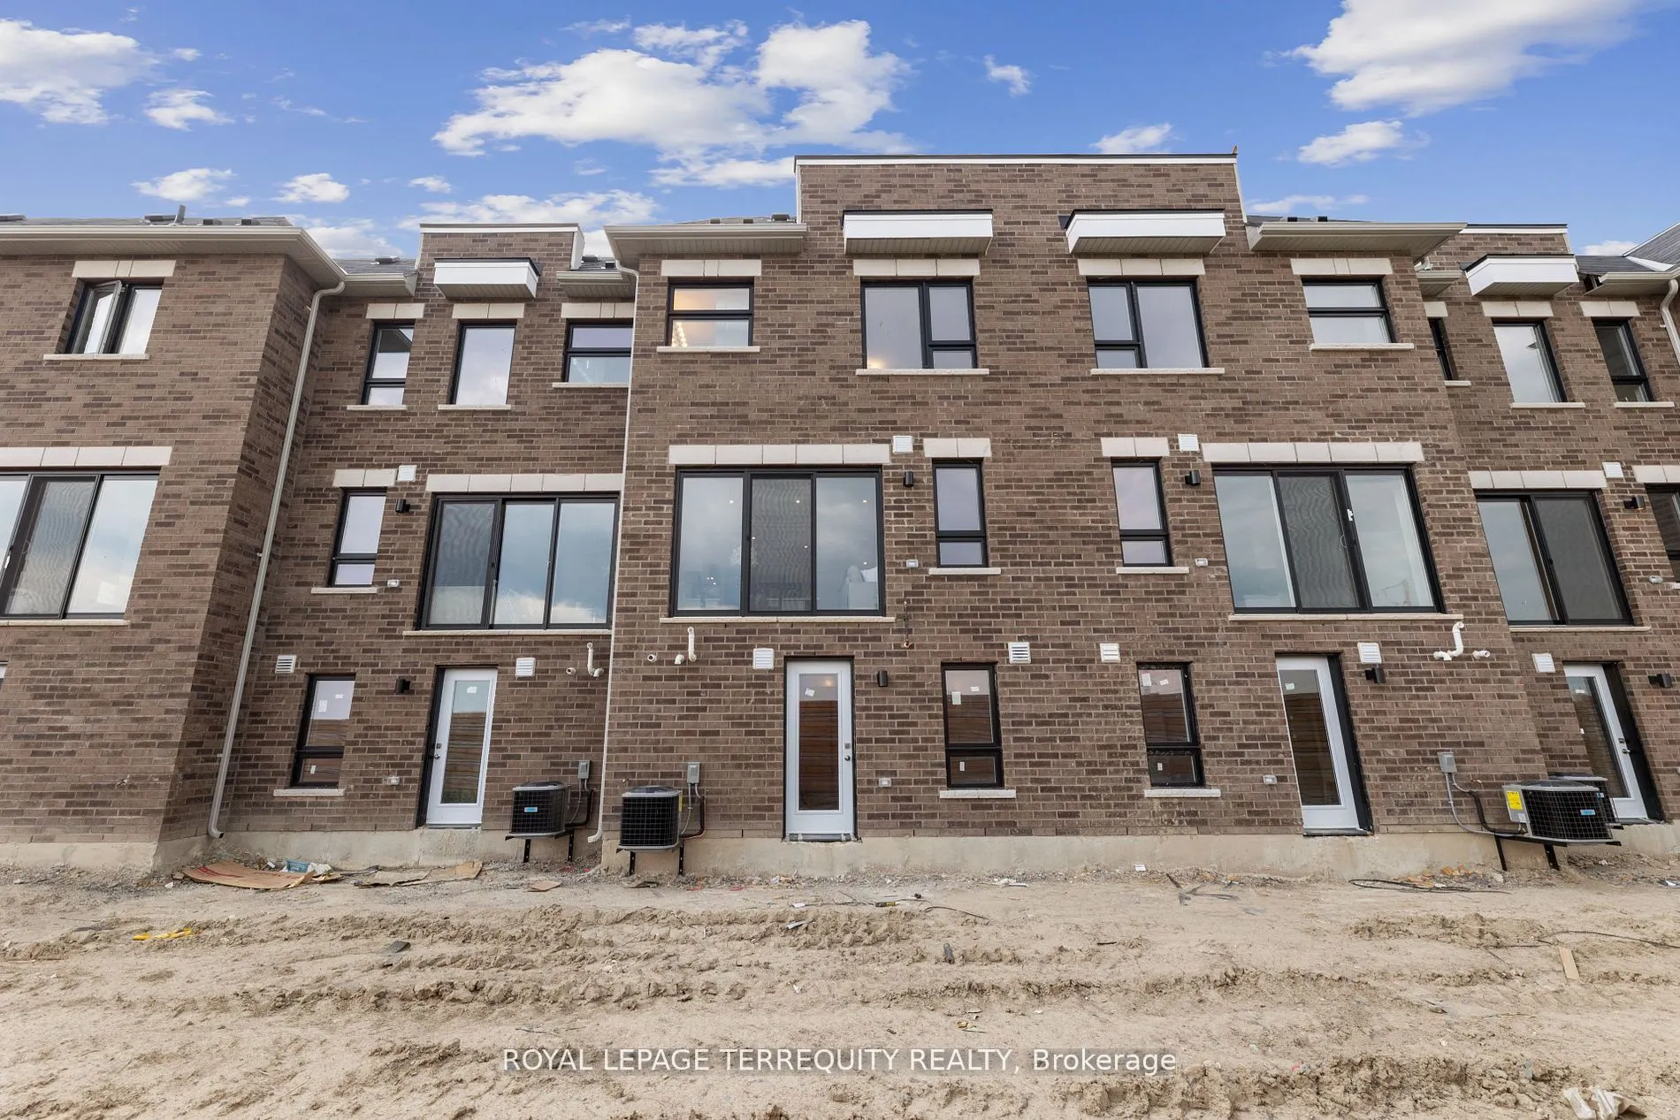
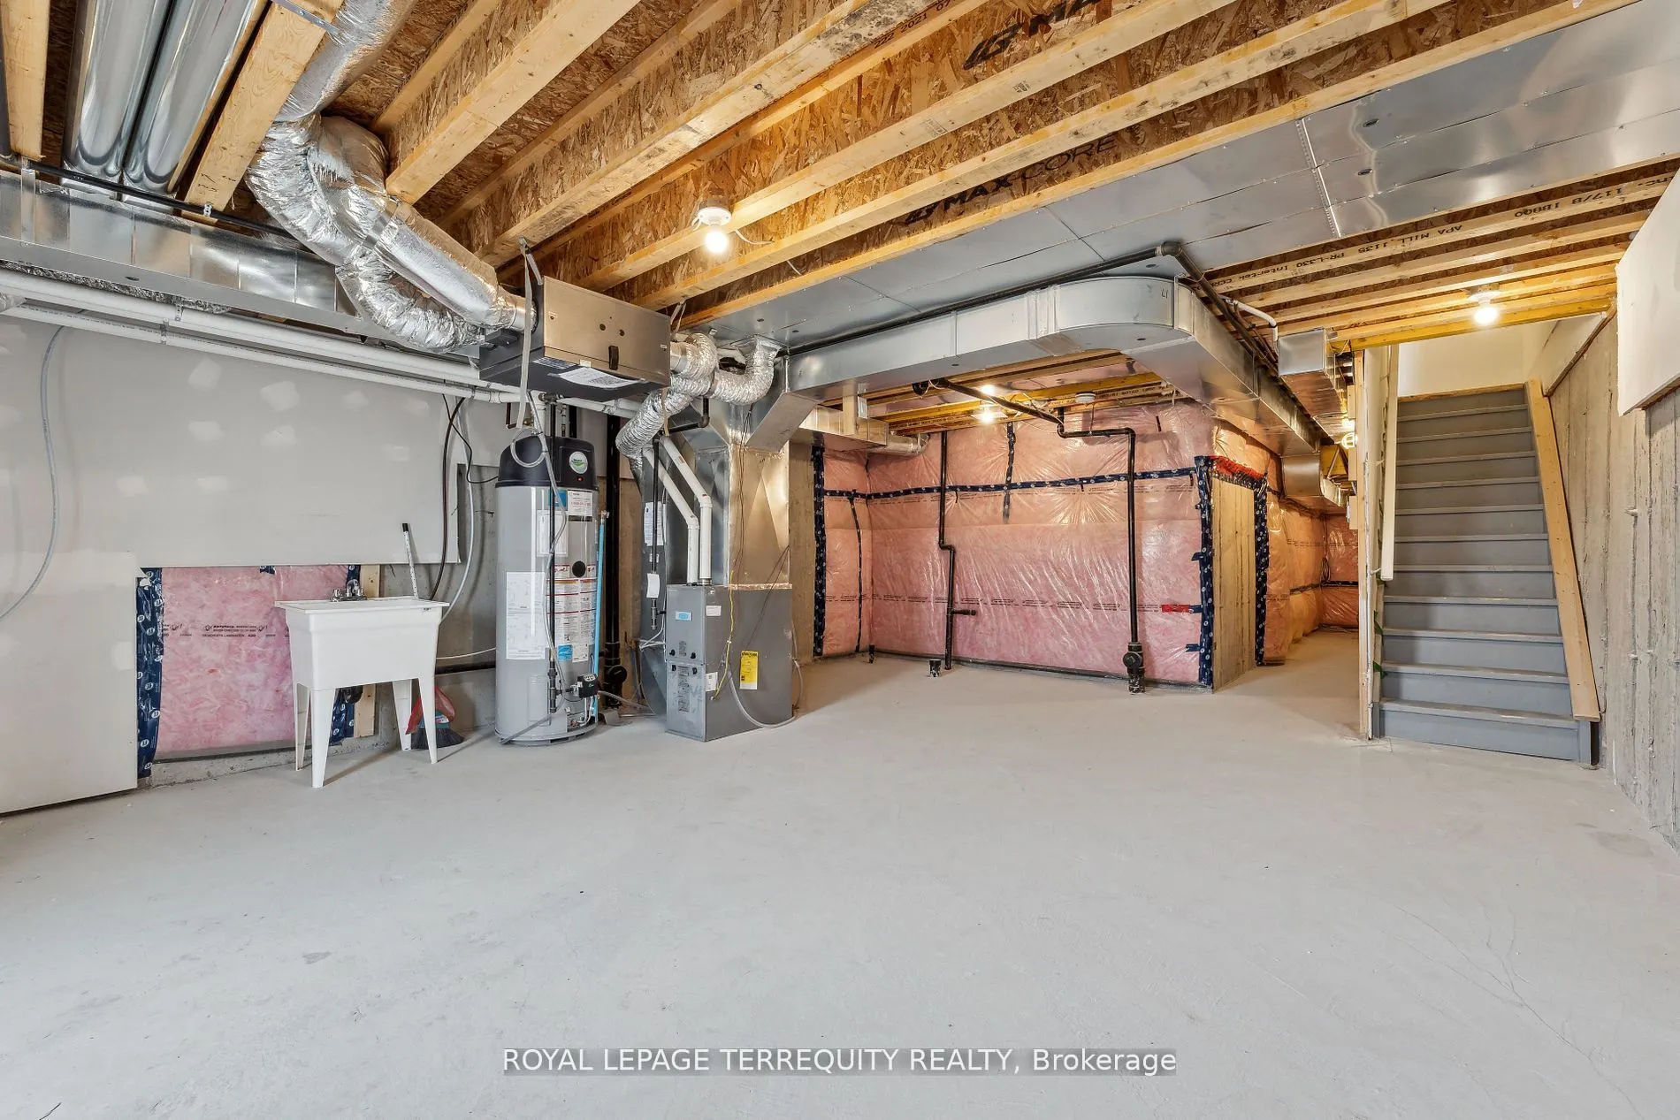
Walk-Out,Separate Entrance
Listed on
2024-11-25
Lot size
18 x 98.66
Tax
$4,789.93 /yr
Days on Market
63
Approximate Age
0-5
Maintenance Fee
-
Description
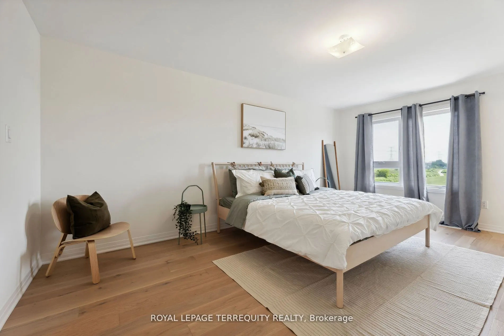
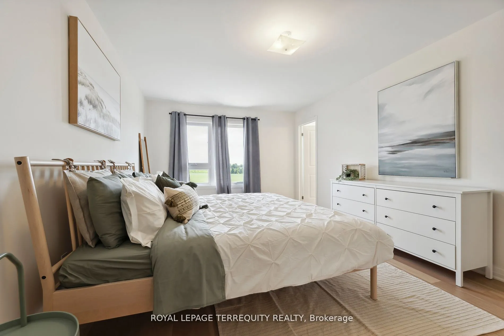
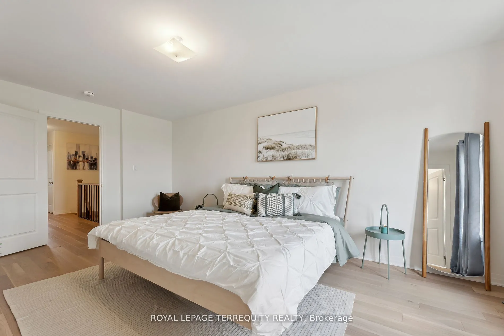
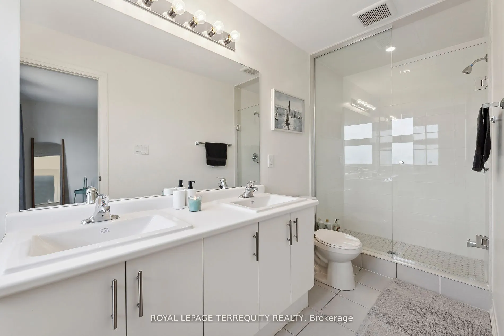
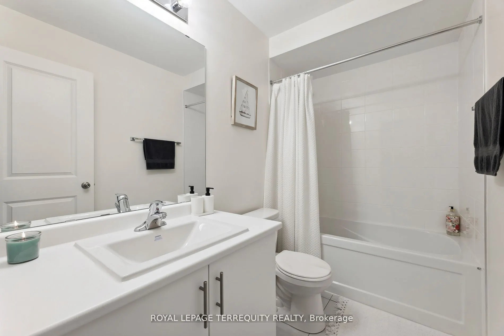
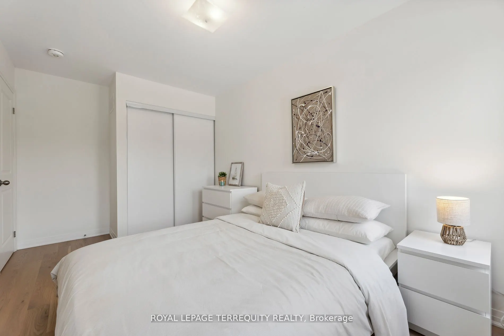
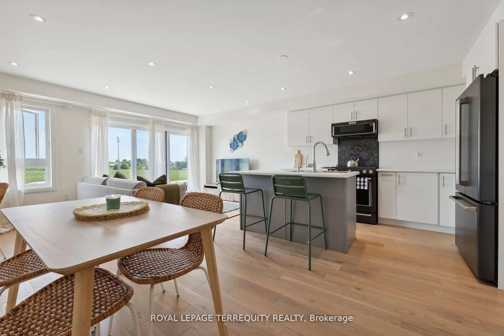
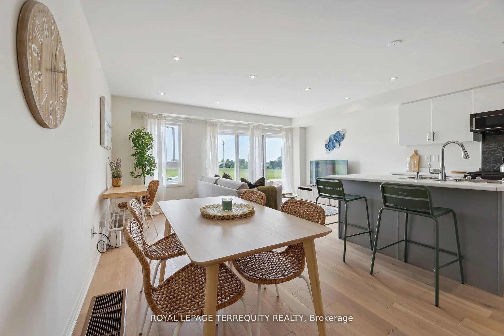
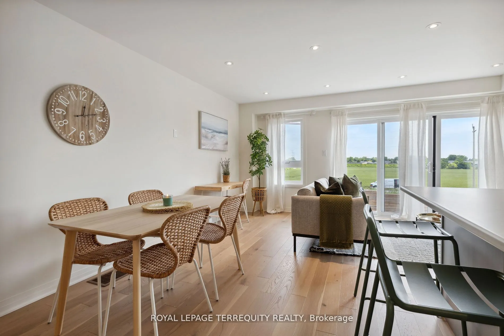
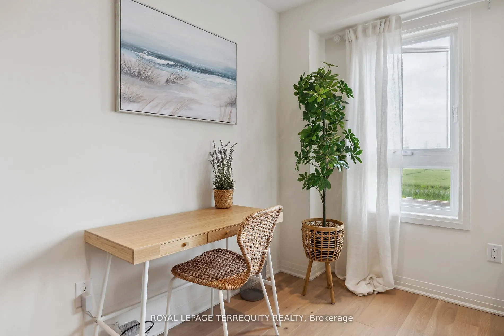
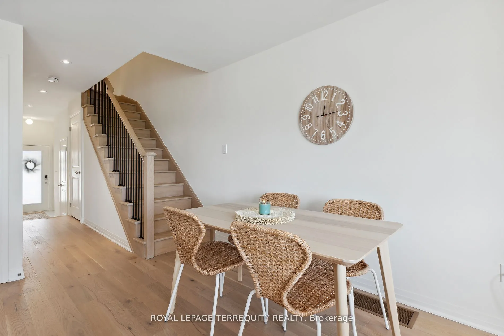
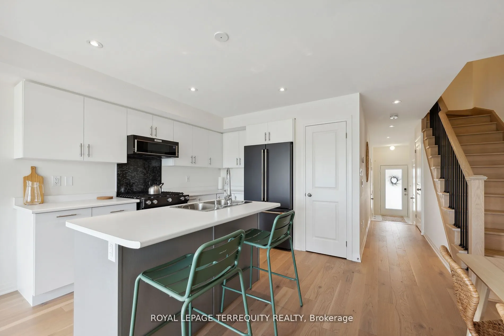
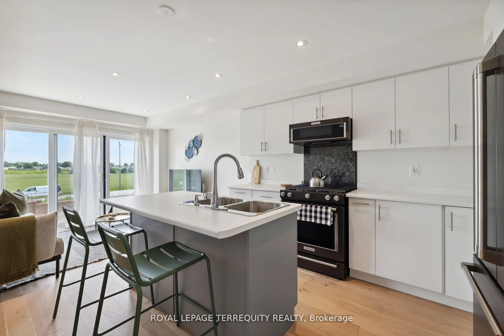
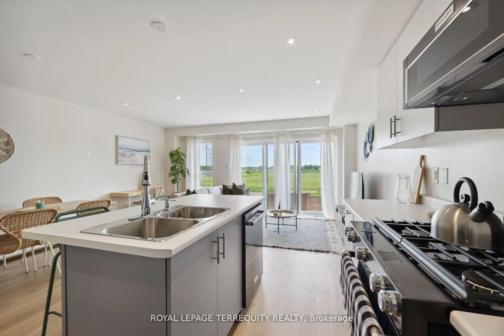
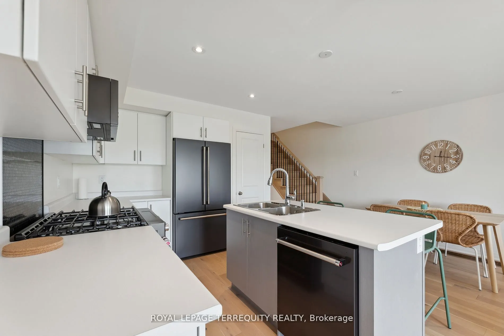
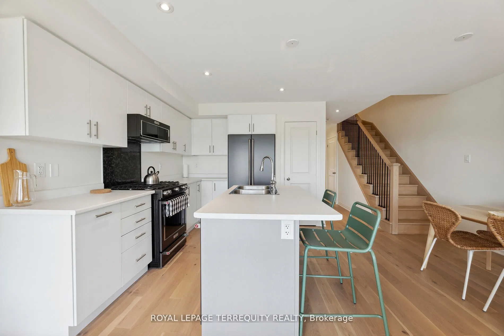
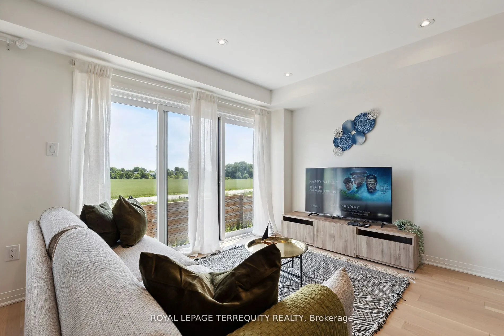
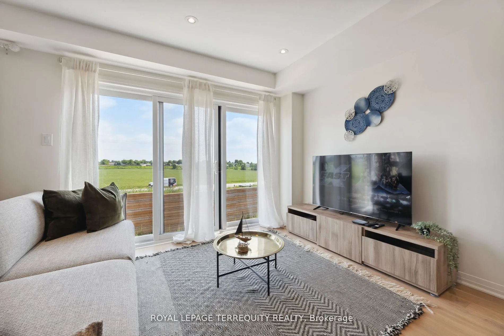
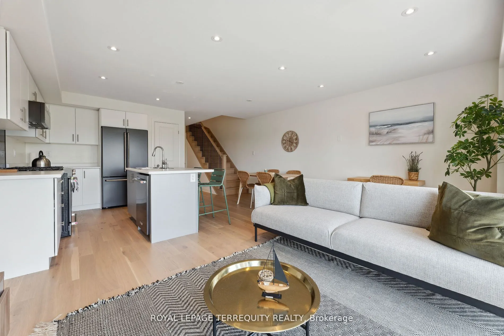
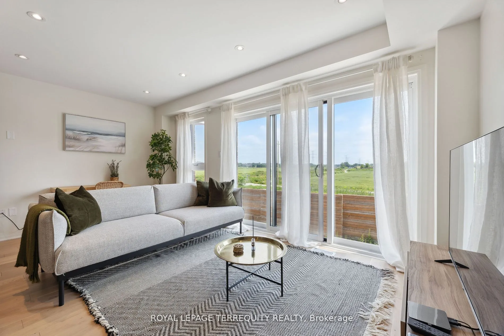
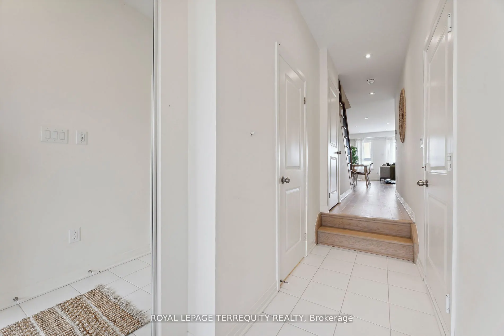
Welcome to this exceptional, fully upgraded home in the highly sought-after Lakebreeze community where modern luxury meets waterfront tranquility. With over $100,000 in premium upgrades, this stunning, carpet-free residence is designed to impress. Every detail, from the rich hardwood oak floors to t...he contemporary pot lights, has been carefully chosen to create a sophisticated, move-in-ready home. Step into the chef-inspired kitchen, where top-of-the-line, chef-quality appliances incl a gas stove are perfectly paired with sleek cabinetry & ample counter space. Whether you're preparing a casual meal or hosting a dinner party, this kitchen will exceed your expectations. The open-concept living & dining areas flow seamlessly,offering a spacious & airy atmosphere ideal for both relaxation & entertaining.The oversized primary bedroom is a true retreat, w/enough space for a king-size bed & a cozy seating area.A fashionistas dream,the massive walk-in closet provides plenty of space to store & display your wardrobe.The luxurious,spa-like ensuite features a beautifully designed his & hers bathroom w/a double vanity sink perfect for couples to enjoy in comfort & style.Beyond the homes exquisite interiors,you're just steps away from the breathtaking shores of Lake Ontario the scenic Lakebreeze trails,offering an unparalleled lifestyle of relaxation & outdoor adventure.With easy access to Highway 401 & the vibrant downtown Bowmanville, shopping, dining & entertainment are just minutes away.The unfinished walk-out basement offers endless potential to create your ideal space whether that's a home gym,entertainment room,or extra bedrooms.With a second-floor laundry room for ultimate convenience,this home is perfect for modern family living.Don't miss your chance to experience a lifestyle where urban sophistication meets waterfront serenity.This home won't last long schedule your showing today & see for yourself what makes it so special.This is the home you've been waiting for!
Full Property Details
Interior
Bedrooms
3
Total Bedrooms
3
Washrooms
3
Square Footage
1100-1500 sqft
Basement
Walk-Out,Separate Entrance
Heating Source
Gas
Heating Fuel
Forced Air
Air Conditioning
Central Air
Family Room
No
Kitchens
1
Total Kitchens
1
Fireplace Features
No
Bedrooms
3
Total Bedrooms
3
Washrooms
3
Square Footage
1100-1500 sqft
Basement
Walk-Out,Separate Entrance
Heating Source
Gas
Heating Fuel
Forced Air
Air Conditioning
Central Air
Family Room
No
Kitchens
1
Total Kitchens
1
Fireplace Features
No
Exterior
Depth
98.66
Front
17.57
Driveway
Private
Lot Size
18 x 98.66 ft
Pool
None
Parking Spaces
2
Total Parking Spaces
2.00
Parking Description
Attached
Garage Spaces
1
Depth
98.66
Front
17.57
Driveway
Private
Lot Size
18 x 98.66 ft
Pool
None
Parking Spaces
2
Total Parking Spaces
2.00
Parking Description
Attached
Garage Spaces
1
Building Description
Style
2-Storey
Home Type
Townhome
Subtype
Att/Row/Townhouse
Year Built
0-5
Property Orientation
East
Exterior Finish
Brick
Sewers
Sewer
Water Supply
Municipal
Possession Date
12/23/2024
Style
2-Storey
Home Type
Townhome
Subtype
Att/Row/Townhouse
Year Built
0-5
Property Orientation
East
Exterior Finish
Brick
Sewers
Sewer
Water Supply
Municipal
Possession Date
12/23/2024
Community
Community
Bowmanville
Community
Bowmanville
Taxes & Fees
Taxes
$4,789.93 /yr
Tax Year
2024
Taxes
$4,789.93 /yr
Tax Year
2024
Room Types
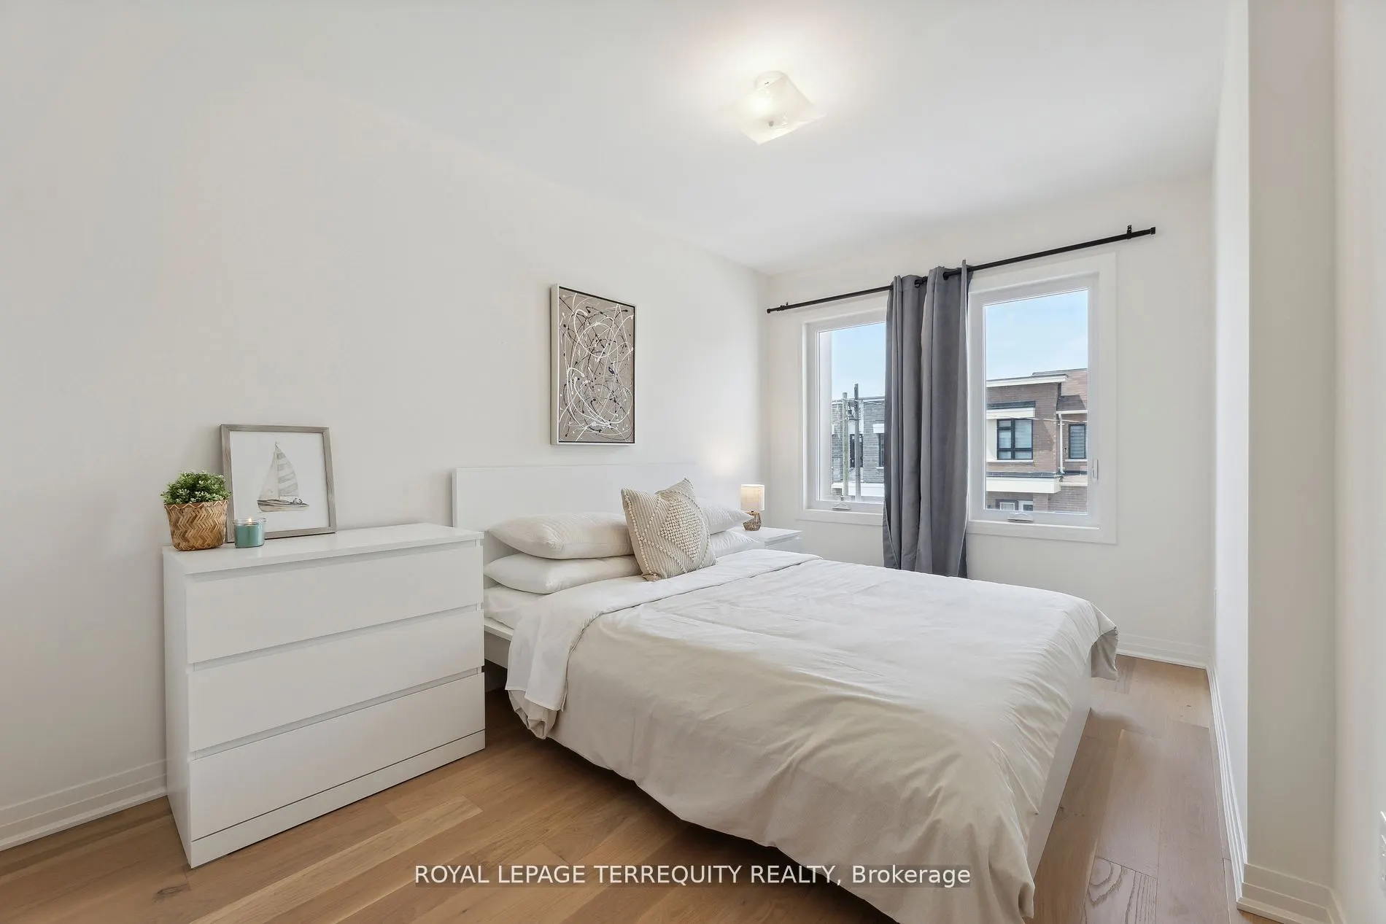
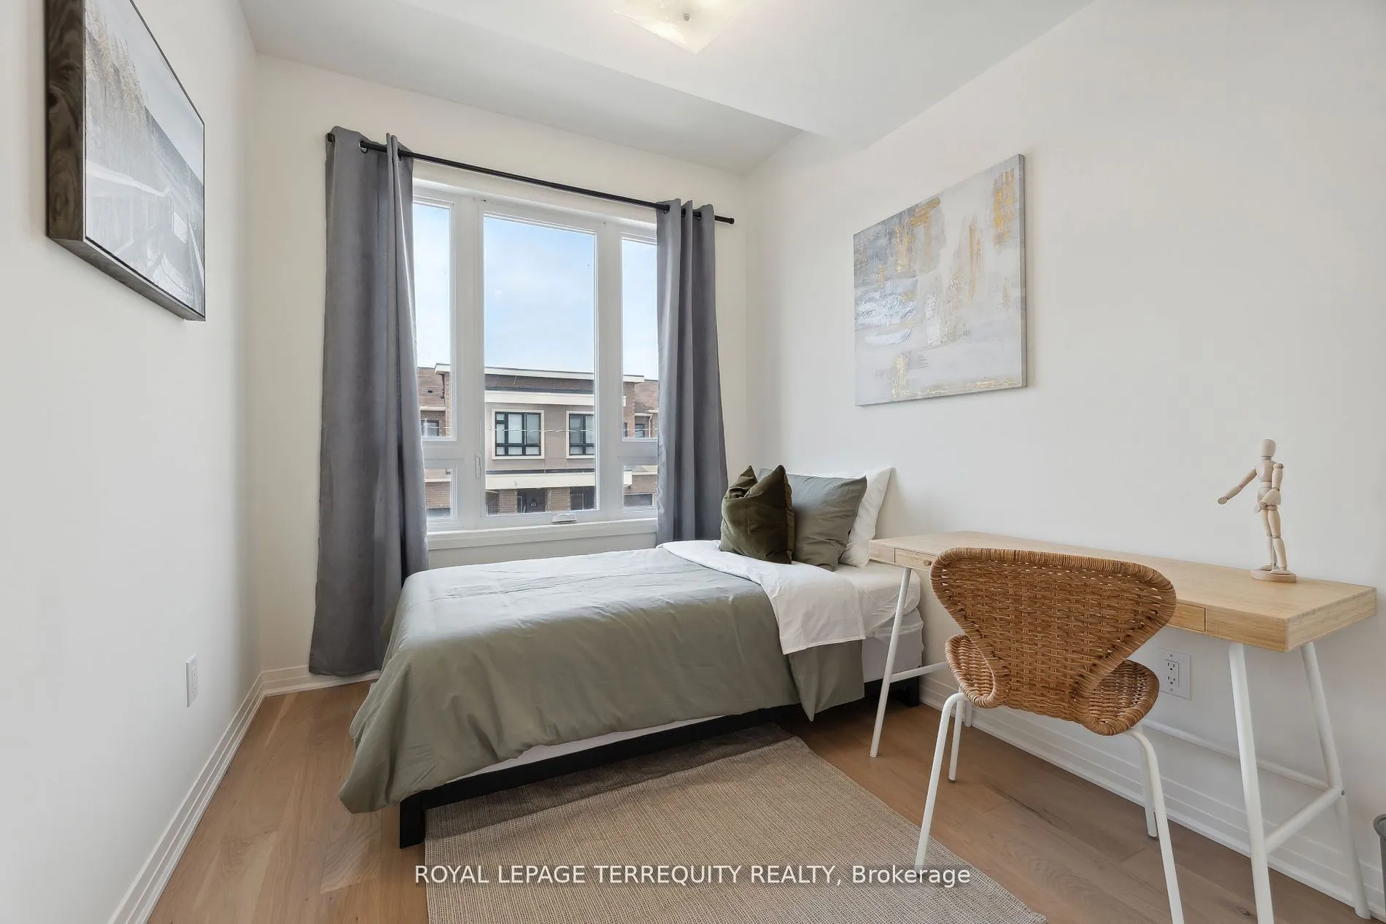
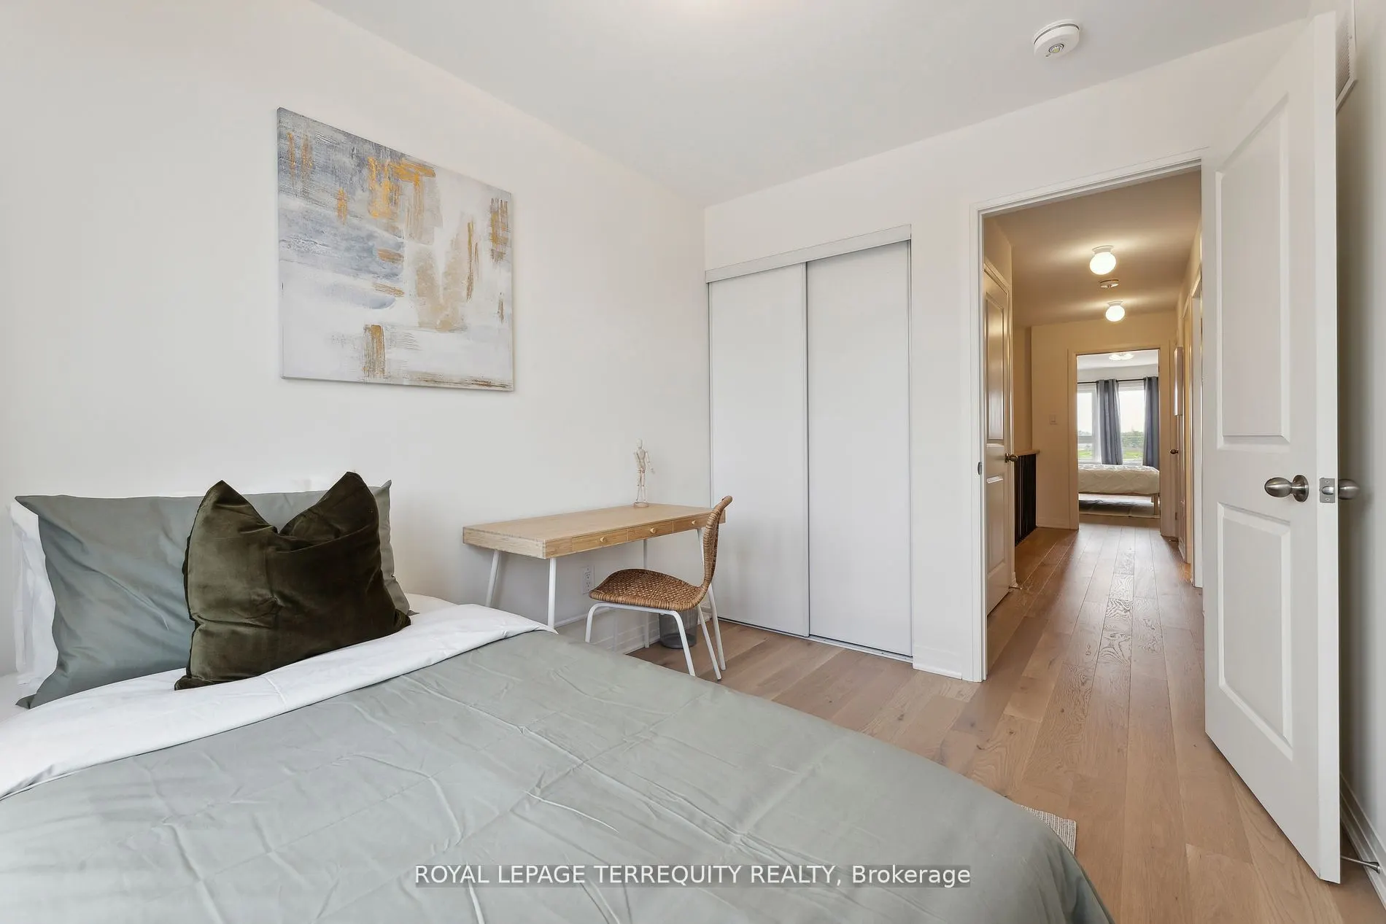
Bedroom
Hardwood Floor, Large Closet, Large Window
Dimensions 8.01 x 11.09 feet
88.83 sqft
Bedroom 2
Hardwood Floor, Large Closet, Large Window
Dimensions 8.99 x 14.6 feet
131.25 sqft
Dining Room
Hardwood Floor, Open Concept, Combined w/Living
Dimensions 16.8 x 18.47 feet
310.3 sqft
Kitchen
Hardwood Floor, Open Concept, Recessed Lighting
Dimensions 8.2 x 11.15 feet
91.43 sqft
Living Room
Hardwood Floor, Open Concept, W/O To Deck
Dimensions 16.8 x 18.47 feet
310.3 sqft
Primary Bedroom
Hardwood Floor, 4 Pc Ensuite, Walk-In Closet(s)
Dimensions 11.38 x 18.7 feet
212.81 sqft
Similar Properties(No results)
Mortgage Calculator
Calculate your estimated monthly mortgage payment
Price
$730,000
$
%
%
Total cost of mortgage
$0
Monthly payment
By clicking Save, we will calculate your estimated mortgage for all properties using the saved values (down payment percentage, interest rate, and amortization).
The accuracy and applicability of this calculator are not guaranteed.